Don't miss the virtual tour! Copy/paste the following link: https://www.youtube.com/watch?v=iCprny1t5gs&t=115s
OPEN HOUSE SUNDAY, 9/20 2-4pm
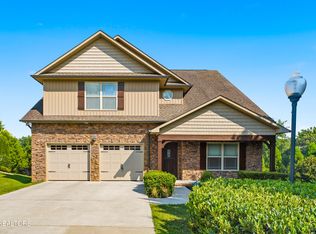
Farragut High School. Almost 4600 square feet. Fully renovated (seriously, from top to bottom!) 5 bedroom, 3.5 bathrooms with 3 finished levels. 2 full kitchens. Primary on main level. Walk-out basement. This is where your full life finally has room to breathe... where everyone can come home, spread out, and exhale.
Designed to make your busy days run smoother, the main level places everyday essentials within easy reach. The kitchen and living room create a natural gathering place--somewhere to reconnect over a quick dinner, check homework, and compare schedules for tomorrow.
The kitchen was designed to be PART of the main floor so whoever is cooking isn't left out of the family shenanigans. It features upgraded cabinets, granite countertops, marble backsplash, stainless appliances, and tons of counter/cabinet space. You will appreciate the location and size of the pantry (think Costco-size!)
The dining room can remain ready for hosting family or friends ... or become the home office that keeps work from taking over the rest of the house.
With a large laundry room and powder room 2 steps from the garage, dirty shoes have a place to land. Also, having the kitchen so close makes it easy to unload your Costco haul... you might even be able to recruit your little helpers.
The primary suite is on the main level (no one wants to climb stairs at the end of a long day!) and has a cathedral ceiling that peaks at 13.5 feet making this massive room (approx. 13.5' x 19.5') feel even bigger. Bring the king size furniture - there's room for ALL of it! With 2 separate walk-in closets and 2 separate vanities, you won't trip over each other getting ready in the norning. The spa-like tile walk-in shower is perfect for winding down after homework is finished and everyone else is tucked in.
Upstairs, three spacious bedrooms with walk-in closets, an oversized full bath and plenty of storage give everyone a place to recharge. There's room for early bedtimes, late-night studying, and the occasional closed door when someone needs a little quiet.
The finished walkout basement was open storage before the current owner. It's now fully finished and functions almost like a second, brand new home with its own kitchen (complete with live edge island countertop and farmhouse sink), living and dining space, bedroom, full bathroom, two flex rooms and direct outdoor access. Don't think dark basement - there are full size windows and doors to fill the space with natural light. It's perfect for teenager, in-laws, guest, boomerang kids, or young adult children waiting to launch.
The 2-car garage has a new polyaspartic finish (20-yr warranty!), so go ahead and park cars, bikes, and anything other toys your family can throw at it. Clean up will be a breeze!
Outside, the refinished deck overlooks a fenced, mature landscaped backyard. You bring the grill and the firepit...let the neighbors bring the marshmallows. With sidewalks, this neighborhood is the perfect place for strollers, scooters, and sidewalk chalk. The neighborhood pool offers an easy answer to long summer afternoons and invites neighbors to become friends. HOA fees are just $300 per YEAR.
Your family has grown, your life has changed, and Farragut is where you want to be--it's time for a new home that fits your life. Reach out to your agent for the full list of updates (too many to list!) and to schedule a showing!
Updates include (ask for the full list!): paint and flooring (LVP, carpet, tile) and lighting and ceiling fans throughout, roof (previous owner - 2017), both HVAC units still under warranty, tankless water heater, bathroom vanities, mirrors, faucets, fully finished basement including full kitchen/bath, deck railing/gate repaired and repainted, and polyaspartic garage floor finish.
Active
$875,000
13182 Clear Ridge Rd, Knoxville, TN 37922
5beds
4,581sqft
Single Family Residence
Built in 1998
0.32 Acres Lot
$836,400 Zestimate®
$191/sqft
$25/mo HOA
What's special
- 14 days
- 817
- 76
Zillow last checked:
Listing updated:
Listed by:
LeeAnne Johnson,
United Real Estate Solutions 865-444-2400
Source: East Tennessee Realtors,MLS#: 1355917
Facts & features
Interior
Bedrooms & bathrooms
- Bedrooms: 5
- Bathrooms: 4
- Full bathrooms: 3
- 1/2 bathrooms: 1
Rooms
- Room types: Bonus Room
Heating
- Central, Propane, Natural Gas, Zoned, Electric
Cooling
- Central Air, Ceiling Fan(s), Zoned
Appliances
- Included: Tankless Water Heater, Dishwasher, Disposal, Range, Refrigerator, Self Cleaning Oven
Features
- Walk-In Closet(s), Cathedral Ceiling(s), Kitchen Island, Pantry, Bonus Room
- Flooring: Carpet, Tile
- Windows: Windows - Vinyl
- Basement: Walk-Out Access,Finished
- Number of fireplaces: 1
- Fireplace features: Gas, Marble, Gas Log
Interior area
- Total structure area: 4,581
- Total interior livable area: 4,581 sqft
Property
Parking
- Total spaces: 2
- Parking features: Garage Door Opener, Attached, Main Level
- Attached garage spaces: 2
Lot
- Size: 0.32 Acres
- Features: Level
Details
- Parcel number: 162OA036
Construction
Type & style
- Home type: SingleFamily
- Architectural style: Traditional
- Property subtype: Single Family Residence
Materials
- Vinyl Siding, Brick, Frame
Condition
- Year built: 1998
Utilities & green energy
- Sewer: Public Sewer
- Water: Public
Community & HOA
Community
- Features: Sidewalks
- Security: Security System, Smoke Detector(s)
- Subdivision: Walnut Grove Unit 1
HOA
- Has HOA: Yes
- HOA fee: $296 annually
Location
- Region: Knoxville
Financial & listing details
- Price per square foot: $191/sqft
- Tax assessed value: $470,100
- Annual tax amount: $1,826
- Date on market: 9/19/2026
Estimated market value
$836,400
$795,000 - $878,000
$4,599/mo
Price history
| Date | Event | Price |
|---|---|---|
| 9/19/2026 | Listed for sale | $875,000+42.3%$191/sqft |
Source:  East Tennessee Realtors #1355917 Report a problem East Tennessee Realtors #1355917 Report a problem | ||
| 9/23/2025 | Sold | $615,000+127.8%$134/sqft |
Source: Public Record Report a problem | ||
| 5/7/2008 | Sold | $270,000+0%$59/sqft |
Source: Public Record Report a problem | ||
| 5/24/2004 | Sold | $269,900+31.7%$59/sqft |
Source: Public Record Report a problem | ||
| 7/13/2000 | Sold | $205,000+10.9%$45/sqft |
Source: Public Record Report a problem | ||
| 5/19/1998 | Sold | $184,900$40/sqft |
Source: Public Record Report a problem | ||
Public tax history
| Year | Property taxes | Tax assessment |
|---|---|---|
| 2025 | $1,826 | $117,525 |
| 2024 | $1,826 | $117,525 |
| 2023 | $1,826 | $117,525 |
| 2022 | $1,826 -3.2% | $117,525 +32% |
| 2021 | $1,887 | $89,025 -75% |
| 2020 | $1,887 | $356,100 |
| 2019 | $1,887 | $356,100 |
| 2018 | $1,887 | -- |
| 2017 | $1,887 +0.3% | $89,025 |
| 2016 | $1,882 | -- |
| 2015 | $1,882 | -- |
| 2014 | $1,882 +0% | -- |
| 2013 | $1,882 -46.2% | -- |
| 2012 | $3,496 | -- |
| 2011 | $3,496 | $72,525 |
| 2010 | $3,496 | $72,525 |
| 2009 | $3,496 -7.6% | $72,525 +5.5% |
| 2008 | $3,781 | $68,750 |
| 2007 | $3,781 | $68,750 |
| 2006 | $3,781 | $68,750 |
| 2005 | $3,781 +15.2% | $68,750 +25.9% |
| 2004 | $3,281 +6.2% | $54,600 |
| 2003 | $3,090 | $54,600 |
| 2002 | -- | $54,600 |
| 2001 | -- | $54,600 +18.6% |
| 2000 | -- | $46,025 |
Find assessor info on the county website
Monthly payment
Est. payment
Payment breakdown
Explore the cost of this home by adjusting the details. Changes won't be saved.Climate risks
Neighborhood: 37922
Nearby schools
Schools provided by the listing agent
- Elementary: Northshore
- Middle: Farragut
- High: Farragut
Source: East Tennessee Realtors. This data may not be complete. We recommend contacting the local school district to confirm school assignments for this home.
- $560,0003 bd2 ba2.5k sqft13176 Clear Ridge Rd, Knoxville, TN 37922For Sale
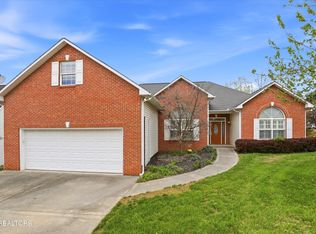
- $708,2004 bd2 ba3.5k sqft13188 Clear Ridge Rd, Knoxville, TN 37922Off Market
- $718,7004 bd3 ba3.9k sqft13115 Naylor Ridge Ln, Knoxville, TN 37922Off Market
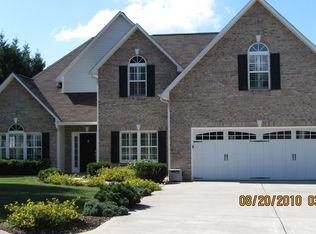
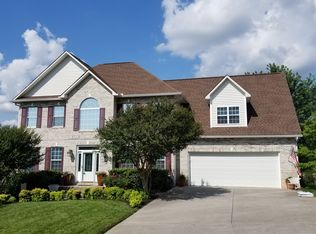
- $686,6005 bd5 ba3.9k sqft13170 Clear Ridge Rd, Knoxville, TN 37922Off Market
Similar homes
- $926,9005 bd4 ba4.4k sqft305 Sugarwood Dr, Knoxville, TN 37934Active

 MLS ID #1354324, Terri L Kerr, Realty Executives Associates. East Tennessee Realtors
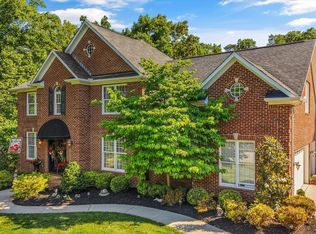
 - $1,124,0005 bd5 ba4.5k sqft864 Oconnell Dr, Knoxville, TN 37934For Sale
 MLS ID #3531942, Scott Wilson. RealTracs MLS as distributed by MLS GRID
 - $629,9994 bd3 ba2.8k sqft12820 Saddle Way, Knoxville, TN 37922Active
 MLS ID #1350554, Tiekel Finnikin, Realty Executives Associates. East Tennessee Realtors
 - $729,9004 bd3 ba3k sqft1805 Shady Hollow Ln, Knoxville, TN 37922Active
 MLS ID #1353724, Jessica Penner, Close To Home Realty, LLC. East Tennessee Realtors
 - $950,0005 bd5 ba4.1k sqft1210/1214 Pellissippi Pkwy, Knoxville, TN 37932ActiveMLS ID #1355030, Corey Belden, Realty Executives Associates. East Tennessee Realtors
- $895,0004 bd4 ba3k sqft644 Blowing Rock Ln, Knoxville, TN 37922ActiveMLS ID #1350243, Sharon Arnwine, Realty Executives Associates. East Tennessee Realtors
- $675,0004 bd3 ba2.6k sqft10422 Meadow Ridges Ln, Knoxville, TN 37922ActiveMLS ID #1347781, Amy Brock Smith, Alliance Sotheby's International. East Tennessee Realtors
- $849,9002 bd4 ba3.1k sqft4193 Parris Dr, Lenoir City, TN 37772For SaleMLS ID #3039413, Pam Owen. RealTracs MLS as distributed by MLS GRID
- $560,0003 bd2 ba2.5k sqft13176 Clear Ridge Rd, Knoxville, TN 37922ActiveMLS ID #1334932, Kathy Pryputniewicz, Redfin. East Tennessee Realtors
- $1,089,0006 bd5 ba4.6k sqft12151 Brookstone Dr, Knoxville, TN 37934ActiveMLS ID #1352268, David Mehta, Realty Executives Associates. East Tennessee Realtors
- $724,9004 bd4 ba3.2k sqft9600 Highlander Way, Knoxville, TN 37922ActiveMLS ID #1343595, Matt Craft, Realty Executives Associates. East Tennessee Realtors
- $999,9004 bd5 ba4.1k sqft552 Windham Hill Rd, Knoxville, TN 37934ActiveMLS ID #1340460, Pamela Pickens, The Real Estate Firm, Inc.. East Tennessee Realtors
- $759,5005 bd3 ba3.1k sqft204 Nutwood Cir, Knoxville, TN 37934ActiveMLS ID #1353462, John Avery, Southern Charm Homes. East Tennessee Realtors
- $999,9004 bd5 ba4.1k sqft801 McKinley Pointe Ln, Knoxville, TN 37934ActiveMLS ID #1348163, Zach Sale, Realty Executives Associates. East Tennessee Realtors
- $949,9005 bd4 ba3.6k sqft2508 Shady Meadow Ln, Knoxville, TN 37932ActiveMLS ID #1337728, Aaryn Spoon, Crye-Leike Realtors South, Inc. East Tennessee Realtors
- $815,0004 bd4 ba3.4k sqft8821 Nubbin Ridge Rd, Knoxville, TN 37923ActiveMLS ID #1354450, Vick Dyer, Alliance Sotheby's International. East Tennessee Realtors
- $849,0005 bd3 ba5.3k sqft210 Indian Shadows Dr, Maryville, TN 37801For SaleMLS ID #3255300, Mike Howell. RealTracs MLS as distributed by MLS GRID
- $799,0004 bd3 ba3.2k sqft312 Axton Dr, Knoxville, TN 37934ActiveMLS ID #1343070, Karen Russell, The Real Estate Firm, Inc.. East Tennessee Realtors
- $986,6503 bd3 ba2.8k sqft210 Red Grouse Dr, Lenoir City, TN 37772ActiveMLS ID #1355603, Troy Shaw, Tellico Realty, Inc.. East Tennessee Realtors
- $680,0005 bd5 ba4.8k sqft116 Westview Ln, Oak Ridge, TN 37830ActiveMLS ID #1357393, Karen Albright, Opendoor Brokerage, LLC. East Tennessee Realtors
