Welcome to 8822 Yellow Aster Road, a spacious and thoughtfully designed two-story home nestled in one of West Knoxville's most sought after communities. With over 2,600 square feet of finished living space, five bedrooms, four bathrooms, and a layout that works for real life, this home is ready to impress from the moment you pull into the two-car garage. The main level offers a rare and coveted feature: a true primary suite retreat. Tucked away for privacy, the oversized primary bedroom 15'3'' × 15'4'' is complemented by a spacious en-suite bath and a generous walk-in closet at 6'2'' × 14' because you shouldn't have to choose between your wardrobe and your sanity. Two additional bedrooms and a full bath right by the first floor sleeping quarters, giving multigenerational families or work-from-home buyers the flexibility they need. Hardwood floors throughout the house. Quartz countertops in kitchen, laundry and primary bath and Granite countertops in BA 2 &3 , custom window treatments, custom closet systems, and an extended driveway great for extra parking! At the heart of the home, the grand living room stretches over 16' × 18' and flows effortlessly into a bright breakfast nook and a well-appointed kitchen. Formal entertaining is covered too, with a separate dining area over 15' × 15' that's made for holidays, dinner parties, or simply spreading out. A first-floor laundry room keeps daily routines running smoothly, and the attached garage entry adds the kind of practical convenience that only makes sense after you've lugged in groceries in the rain. Upstairs, two impressively sized bedrooms one measuring nearly 19' × 19' offer flexibility as guest suites, teen retreats, a home gym, or a bonus media room. A full bath serves the upper level, and additional attic storage means there's a place for everything. Outside, you're in the heart of Hardin Valley -- a peaceful community known for its quality schools and family-friendly atmosphere, offering suburban comfort with a touch of rural charm. Melton Hill Lake is nearby for hiking, biking, fishing, and boating, and Pellissippi Parkway provides quick access to downtown Knoxville and surrounding areas. Turkey Creek Shopping Center -- with Target, Publix, Belk, Regal Cinemas, and national retailers -- is just minutes away, along with local dining favorites like Hard Knox Pizza, Maple Street Biscuit Company, and Double Dogs. For families, Hardin Valley Academy offers students more than 50 clubs, a wide range of sports, and the opportunity to earn up to 30 hours of college credit through dual enrollment at Pellissippi State. Homes with this combination of space, location, and flexibility don't stay available long in this market. Schedule your showing today your next chapter starts here.
Closed
Zillow last checked:
Listing updated:
Bought with:
Jennifer Saltsgaver, 341100
CENTURY 21 Legacy
Source: East Tennessee Realtors,MLS#: 1343851
Price history
| Date | Event | Price |
|---|---|---|
| 7/13/2026 | Sold | $590,000-1.7%$222/sqft |
Source:  East Tennessee Realtors #1343851 Report a problem East Tennessee Realtors #1343851 Report a problem | ||
| 6/10/2026 | Pending sale | $600,000$226/sqft |
Source: East Tennessee Realtors #1343851 Report a problem | ||
| 6/8/2026 | Listed for sale | $600,000+28%$226/sqft |
Source: East Tennessee Realtors #1343851 Report a problem | ||
| 6/15/2023 | Sold | $468,920$176/sqft |
Source: East Tennessee Realtors #1224632 Report a problem | ||
| 4/21/2023 | Pending sale | $468,920$176/sqft |
Source: East Tennessee Realtors #1224632 Report a problem | ||
Nearby homes
- $417,8364 bd3 ba1.9k sqft9437 Valentine Meadow Ln LOT 31, Knoxville, TN 37931Sold

- $435,1084 bd3 ba2.4k sqft8817 Yellow Aster Rd, Knoxville, TN 37931Sold

- $435,1084 bd3 ba2.4k sqft8817 Yellow Aster Rd LOT 53, Knoxville, TN 37931Sold
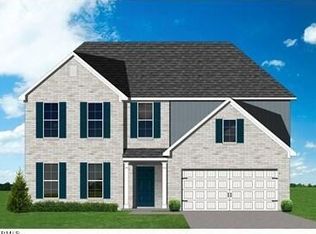

- $426,1134 bd3 ba2.4k sqft8813 Yellow Aster Rd LOT 54, Knoxville, TN 37931Sold
Get a cash offer in 3 minutes
Find out how much your home could sell for in as little as 3 minutes with a no-obligation cash offer.
Estimated market value
$586,600
