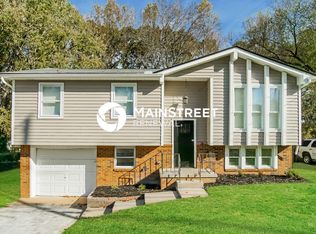
Discover the perfect blend of comfort, style, and value in this beautifully updated 4-bedroom, 2-bath home in Knoxville, TN! Move-in ready and thoughtfully refreshed, this home offers the space today's buyers are looking for with modern updates throughout. Whether you're hosting family holidays, summer cookouts, or game day gatherings, the oversized back deck provides the perfect outdoor entertaining space for making lasting memories. Inside, you'll find a warm and inviting layout that's ready for you to make it your own without the hassle of renovations. Conveniently located near shopping, dining, schools, and everything Knoxville has to offer, this home delivers exceptional value at a great price. Don't miss your opportunity to own this turnkey property--schedule your showing today before it's gone!
For sale
Price cut: $5.1K (8/13)
$379,900
6015 John May Dr, Knoxville, TN 37921
4beds
1,632sqft
Single Family Residence
Built in 1976
9,583 Square Feet Lot
$-- Zestimate®
$233/sqft
$-- HOA
What's special
- 32 days |
- 708 |
- 82 |
Zillow last checked:
Listing updated:
Listed by:
Abbott Mary 865-363-1791,
Capstone Realty Group 865-433-4663,
Jacob Thomas Gann 865-258-8550,
Capstone Realty Group
Source: East Tennessee Realtors,MLS#: 1348467
Facts & features
Interior
Bedrooms & bathrooms
- Bedrooms: 4
- Bathrooms: 3
- Full bathrooms: 2
- 1/2 bathrooms: 1
Heating
- Central, Natural Gas, Electric
Cooling
- Central Air
Appliances
- Included: Dishwasher, Range
Features
- Flooring: Carpet
- Basement: Finished
- Has fireplace: No
- Fireplace features: None
Interior area
- Total structure area: 1,632
- Total interior livable area: 1,632 sqft
Property
Parking
- Parking features: Designated Parking
Lot
- Size: 9,583 Square Feet
- Features: Rolling Slope
Details
- Parcel number: 079NC01610
Construction
Type & style
- Home type: SingleFamily
- Architectural style: Traditional
- Property subtype: Single Family Residence
Materials
- Block, Frame
Condition
- Year built: 1976
Utilities & green energy
- Sewer: Public Sewer
- Water: Public
Community & HOA
Community
- Subdivision: John May Sub
Location
- Region: Knoxville
Financial & listing details
- Price per square foot: $233/sqft
- Tax assessed value: $168,300
- Annual tax amount: $654
- Date on market: 7/19/2026
Estimated market value
Not available
Estimated sales range
Not available
Not available
Price history
| Date | Event | Price |
|---|---|---|
| 8/13/2026 | Price change | $379,900-1.3%$233/sqft |
Source:  East Tennessee Realtors #1348467 Report a problem East Tennessee Realtors #1348467 Report a problem | ||
| 8/4/2026 | Price change | $385,000-2%$236/sqft |
Source: East Tennessee Realtors #1348467 Report a problem | ||
| 7/28/2026 | Price change | $393,000-1.5%$241/sqft |
Source: East Tennessee Realtors #1348467 Report a problem | ||
| 7/19/2026 | Listed for sale | $399,000+94.6%$244/sqft |
Source: East Tennessee Realtors #1348467 Report a problem | ||
| 4/1/2026 | Sold | $205,000+41.4%$126/sqft |
Source: Public Record Report a problem | ||
| 10/30/2018 | Sold | $145,000+0.1%$89/sqft |
Source: East Tennessee Realtors #1052365 Report a problem | ||
| 10/2/2018 | Pending sale | $144,900$89/sqft |
Source: Maryville #1052365 Report a problem | ||
| 9/22/2018 | Price change | $144,900-1.3%$89/sqft |
Source: Maryville #1052365 Report a problem | ||
| 9/14/2018 | Price change | $146,750-0.5%$90/sqft |
Source: Maryville #1052365 Report a problem | ||
| 9/12/2018 | Listed for sale | $147,500$90/sqft |
Source: Maryville #1052365 Report a problem | ||
| 8/24/2018 | Pending sale | $147,500$90/sqft |
Source: Maryville #1052365 Report a problem | ||
| 8/22/2018 | Price change | $147,500-1.7%$90/sqft |
Source: Maryville #1052365 Report a problem | ||
| 8/11/2018 | Listed for sale | $150,000+33.9%$92/sqft |
Source: Maryville #1052365 Report a problem | ||
| 8/1/2005 | Sold | $112,000+44.5%$69/sqft |
Source: Public Record Report a problem | ||
| 5/2/2005 | Sold | $77,500-6.6%$47/sqft |
Source: Public Record Report a problem | ||
| 2/8/2005 | Sold | $82,942+13.8%$51/sqft |
Source: Public Record Report a problem | ||
| 4/16/1998 | Sold | $72,900+14.8%$45/sqft |
Source: Public Record Report a problem | ||
| 1/18/1995 | Sold | $63,500$39/sqft |
Source: Public Record Report a problem | ||
Public tax history
| Year | Property taxes | Tax assessment |
|---|---|---|
| 2025 | $654 | $42,075 |
| 2024 | $654 | $42,075 |
| 2023 | $654 | $42,075 |
| 2022 | $654 +17.8% | $42,075 +60.6% |
| 2021 | $555 | $26,200 -75% |
| 2020 | $555 | $104,800 |
| 2019 | $555 | $104,800 |
| 2018 | $555 -14% | -- |
| 2017 | $646 -56.8% | $26,200 |
| 2016 | $1,494 | -- |
| 2015 | $1,494 | -- |
| 2014 | $1,494 +7.2% | -- |
| 2013 | $1,394 +1.1% | -- |
| 2012 | $1,379 | -- |
| 2011 | $1,379 | $28,600 |
| 2010 | $1,379 | $28,600 |
| 2009 | $1,379 +21.1% | $28,600 +38.2% |
| 2008 | $1,139 | $20,700 |
| 2007 | $1,139 | $20,700 |
| 2006 | $1,139 | $20,700 |
| 2005 | $1,139 +1.6% | $20,700 +11% |
| 2004 | $1,121 +6.2% | $18,650 |
| 2003 | $1,056 | $18,650 |
| 2002 | -- | $18,650 |
| 2001 | -- | $18,650 +17.3% |
| 2000 | -- | $15,900 |
Find assessor info on the county website
Monthly payment
Est. payment
Payment breakdown
Explore the cost of this home by adjusting the details. Changes won't be saved.Climate risks
Neighborhood: 37921
Nearby schools
GreatSchools rating
- 6/10Amherst Elementary SchoolGrades: PK-5Distance: 2.1 mi
- 3/10Northwest Middle SchoolGrades: 6-8Distance: 1.3 mi
- 4/10Karns High SchoolGrades: 9-12Distance: 6.1 mi
Schools provided by the listing agent
- Elementary: Amherst
- Middle: Northwest
- High: Karns
Source: East Tennessee Realtors. This data may not be complete. We recommend contacting the local school district to confirm school assignments for this home.
- $296,5003 bd1 ba1.6k sqft6007 John May Dr, Knoxville, TN 37921Off Market
- $2,4154 bd2 ba1.6k sqft6021 John May Dr, Knoxville, TN 37921For Rent
- $300,2003 bd2 ba1.1k sqft6035 John May Rd NW, Knoxville, TN 37921Off Market

- $315,0004 bd3 ba1.6k sqft6001 John May Dr, Knoxville, TN 37921Sold

- $319,0003 bd1 ba1.4k sqft6027 John May Dr, Knoxville, TN 37921Off Market
- $365,8003 bd2 ba1.6k sqft6000 Glenmay Dr, Knoxville, TN 37921Off Market
- $290,8004 bd2 ba160 sqft5945 John May Dr, Knoxville, TN 37921Off Market
- $301,5003 bd2 ba1.1k sqft6035 John May Drive, Knoxville, TN 37921Off Market
A local agent can set up tours, give advice and negotiate with sellers.
Similar homes
- $379,9003 bd3 ba2.2k sqft5731 Wooded Acres Dr, Knoxville, TN 37921For Sale

 MLS ID #1351511, Tarran J Allen, United Real Estate Solutions. East Tennessee Realtors
 - $374,0003 bd2 ba1.5k sqft1617 Sundrop Dr, Knoxville, TN 37921For Sale
 MLS ID #1351777, Lori Gano, Greater Impact Realty. East Tennessee Realtors
 - $374,9003 bd2 ba1.7k sqft5848 Outer Dr, Knoxville, TN 37921For Sale
 MLS ID #1349962, Christy CJ Pace, Pace Probity Asset Management. East Tennessee Realtors
 - $--3 bd2 ba1.9k sqft6240 Western Ave, Knoxville, TN 37921AuctionXome
- $349,9004 bd2 ba1.7k sqft4417 Silverhill Dr, Knoxville, TN 37921For SaleMLS ID #1350918, Tiffany Winchell, Brougham Properties. East Tennessee Realtors
- $--3 bd3 ba1.7k sqft6513 Trousdale Rd, Knoxville, TN 37921AuctionAuction.com 2
- $375,0003 bd3 ba1.5k sqft6012 Woodbark Trce, Knoxville, TN 37921For SaleMLS ID #1346751, Deborah Saunders, Wallace. East Tennessee Realtors
- $364,0005 bd3 ba1.7k sqft5801 Outer Dr, Knoxville, TN 37921For SaleMLS ID #1340206, Sarah Renee Reed Goins, EXIT TLC Realty. East Tennessee Realtors
- $349,0004 bd3 ba1.4k sqft6217 Starhurst Dr, Knoxville, TN 37921For SaleMLS ID #1343867, Teresa Gillard, SCH Real Estate, Realty Executives. East Tennessee Realtors
- $339,9003 bd3 ba1.7k sqft4905 Wilkshire Dr, Knoxville, TN 37921For SaleMLS ID #1351201, Christian Brewer, United Real Estate Solutions. East Tennessee Realtors
- $375,0003 bd3 ba1.6k sqft2903 Large Oak Ln, Knoxville, TN 37921For SaleMLS ID #1350995, Martha Riordan, MR10 Realty. East Tennessee Realtors
- $399,9004 bd2 ba1.7k sqft6105 Travis Dr, Knoxville, TN 37921For SaleMLS ID #1347080, Jamie Sutton, Keller Williams. East Tennessee Realtors
- $372,9003 bd3 ba2k sqft6609 Hilda Ln, Knoxville, TN 37921For SaleMLS ID #1350440, Casey Rackley, Cosby Real Estate, Inc. East Tennessee Realtors
- $399,9003 bd2 ba1.4k sqft5501 Kenbrook Ln, Knoxville, TN 37921For SaleMLS ID #1347826, Abé Baah, Realty Executives Associates. East Tennessee Realtors
- $335,0004 bd2 ba1.5k sqft6019 Cougar Dr, Knoxville, TN 37921For SaleMLS ID #1350006, Michelle Garner Braden, Greater Impact Realty. East Tennessee Realtors
- $369,9953 bd2 ba1.9k sqft2324 Roundtree Rd, Knoxville, TN 37923For SaleMLS ID #1351698, Daniel Demers, Sell Your Home Services, LLC. East Tennessee Realtors
- $389,9003 bd2 ba1.8k sqft3604 Sisk Rd, Knoxville, TN 37921For Sale
 MLS ID #3309230, Randi Smith. RealTracs MLS as distributed by MLS GRID
 - $--3 bd2 ba1.2k sqft5503 Aloha Ave, Knoxville, TN 37921AuctionAuction.com 2
- $379,9004 bd3 ba2k sqft2317 Roundtree Rd, Knoxville, TN 37923For SaleMLS ID #3251422, Patrick Michael. RealTracs MLS as distributed by MLS GRID
- $374,9003 bd3 ba1.7k sqft4506 Kinlock Ln, Knoxville, TN 37921For SaleMLS ID #1349656, Tiffany Cortazzo, ReMax Preferred Properties, In. East Tennessee Realtors
