NEWLY RENNOVATED AND MOVE IN READY!!
3 Bedroom, 2 Bathroom Brick Rancher
Main-level, 2 car garage with shelves and attic, pull-down ladder access. Extra driveway added in 2020 for parking, basketball court, or RV parking (RV electrical plug attached to the outside of the house). Main level laundry with a 6ft pantry closet and room for a second refrigerator or upright freezer. Hardwood, ceramic tile, & luxury vinyl flooring throughout the home. Living room and Master bedroom have vaulted ceilings. Master bath has a walk-in, handicapped accessible, shower and doulbe sinks with a linen closet. Hall bath has a tub/shower combo and a small hallway, linen closet. Sunroom and vinyl decking added in 2017. Sunroom is insulated with 12ft ceilings and has a separate Amana AC unit. Full, unfinished basement with 10ft ceilings. Raised, outdoor storage building, fire pit and custom play set.
RENNOVATIONS INCLUDE:
•New luxary vinyl flooring in all bedrooms, laundry room, & sunroom.
•New wall, door, & trim paint throughout house.
•New wall, door, trim, & ceiling paint in garage.
•Brand new, over-the-range microwave oven.
Located in Alpha Elementary, West View Middle, & West High Hamblen County School Zones. Also convienet to Lakeway Christian Academy.
Well established neighbor. (Fox Den Subdivision)
Utilities services available:
Alpha-Talbott Water
Appalachian Electric
Atmos Natural Gas
MUS Sewer
AT&T phone & Internet
Charter services
Home has gas heat, hot water heater, & fireplace. (Also has hookups for gas and electric stove and dryer).
Appliances included:
Stove
Kitchen refrigerator
Dishwasher
Microwave Oven
Garbage disposal
Showings available by appointment.
For sale by owner
$400,000
6263 Cotton Tail Ln, Morristown, TN 37814
3beds
1,944sqft
SingleFamily
Built in 2005
0.41 Acres Lot
$-- Zestimate®
$206/sqft
$-- HOA
What's special
Custom play setRaised outdoor storage buildingFire pit
- 3 days
- 1,896
- 55
Listed by:
Property Owner (423) 748-1563
Facts & features
Interior
Bedrooms & bathrooms
- Bedrooms: 3
- Bathrooms: 2
- Full bathrooms: 2
Heating
- Heat pump, Other, Gas
Cooling
- Central
Appliances
- Included: Dishwasher, Garbage disposal, Microwave, Range / Oven, Refrigerator
Features
- Flooring: Tile, Hardwood, Linoleum / Vinyl
- Basement: Unfinished
- Has fireplace: Yes
Interior area
- Total interior livable area: 1,944 sqft
Property
Parking
- Total spaces: 4
- Parking features: Garage - Attached, Off-street, On-street
Features
- Exterior features: Shingle, Vinyl, Brick, Cement / Concrete
Lot
- Size: 0.41 Acres
Details
- Parcel number: 047FB01500000
Construction
Type & style
- Home type: SingleFamily
Materials
- Foundation: Footing
- Roof: Composition
Condition
- New construction: No
- Year built: 2005
Community & HOA
Location
- Region: Morristown
Financial & listing details
- Price per square foot: $206/sqft
- Tax assessed value: $374,100
- Annual tax amount: $1,375
- Date on market: 11/14/2026
Estimated market value
Not available
Estimated sales range
Not available
$2,334/mo
Price history
| Date | Event | Price |
|---|---|---|
| 11/14/2026 | Listed for sale | $400,000+150%$206/sqft |
Source: Owner Report a problem | ||
| 3/15/2016 | Sold | $160,000$82/sqft |
Source: Public Record Report a problem | ||
Public tax history
| Year | Property taxes | Tax assessment |
|---|---|---|
| 2025 | $1,375 +41.4% | $93,525 +89.5% |
| 2024 | $972 | $49,350 |
| 2023 | $972 | $49,350 |
| 2022 | $972 | $49,350 |
| 2021 | $972 | $49,350 |
| 2020 | $972 +0.7% | $49,350 +8.9% |
| 2019 | $965 | $45,325 |
| 2018 | $965 +0% | $45,325 |
| 2017 | $965 | $45,325 |
| 2016 | $965 +15.1% | $45,325 |
| 2015 | $839 | $45,325 |
| 2014 | -- | $45,325 -10.3% |
| 2013 | -- | $50,550 |
| 2011 | $935 | $50,550 |
| 2010 | $935 | $50,550 |
| 2009 | -- | $50,550 +21.2% |
| 2008 | $917 | $41,700 |
| 2007 | $917 +4.8% | $41,700 |
| 2006 | $876 | $41,700 |
| 2005 | $876 +706.7% | $41,700 +806.5% |
| 2004 | $109 +21.9% | $4,600 +21.9% |
| 2003 | $89 | $3,775 -0.1% |
| 2001 | -- | $3,780 -75% |
| 2000 | -- | $15,120 |
Find assessor info on the county website
Monthly payment
Est. payment
Payment breakdown
Explore the cost of this home by adjusting the details. Changes won't be saved.Climate risks
Neighborhood: 37814

Similar homes
- $459,9004 bd3 ba2.1k sqft4988 Bridle Path, Morristown, TN 37814For Sale
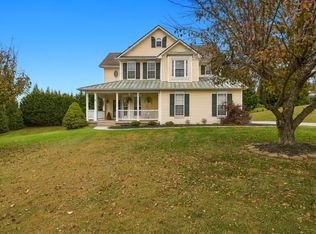
 MLS ID #713600, Tiffanie Pollock, Keller Williams Properties. Lakeway Area AOR
- $375,0003 bd3 ba2.2k sqft860 Hemlock Cir, Morristown, TN 37814For Sale
 MLS ID #712707, Becky C. Skelton, RE/MAX Real Estate Ten Midtown. Lakeway Area AOR
- $385,0004 bd3 ba2.5k sqft1530 Maple Leaf Dr, Morristown, TN 37814For Sale
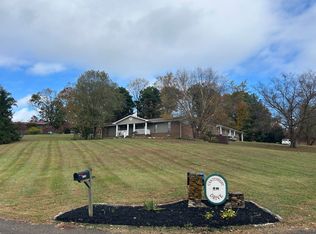 MLS ID #713459, BJ Kramps, RE/MAX Real Estate Ten Midtown. Lakeway Area AOR
- $339,9003 bd2 ba1.7k sqft3262 Deena Cir, Morristown, TN 37814For Sale
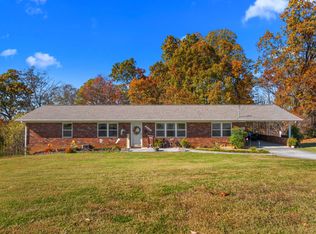 MLS ID #713617, Randy Meade, Crye-Leike Lakeway Real Estate. Lakeway Area AOR
- $390,0003 bd2 ba1.6k sqft947 Mountain Laurel Rd, Morristown, TN 37814For SaleMLS ID #713204, James Jamey Vaughn, RE/MAX Real Estate Ten Midtown. Lakeway Area AOR
- $359,9003 bd3 ba2.1k sqft4492 Holly Tree Ln, Morristown, TN 37814For SaleMLS ID #713391, Laurie Domenico, RE/MAX Real Estate Ten Midtown. Lakeway Area AOR
- $339,9003 bd2 ba1.5k sqft3319 Richie St, Morristown, TN 37814For SaleMLS ID #713578, Greta Clark, Castle & Associates Real Estate. Lakeway Area AOR
- $325,0003 bd2 ba1.7k sqft481 Ravenwood Dr, Morristown, TN 37814For SaleMLS ID #713560, Traci Rodimon, Spring Mountain Realty, PLLC. Lakeway Area AOR
- $424,9003 bd2 ba1.4k sqft2536 Kidwell Church Rd, Morristown, TN 37814For SaleMLS ID #713039, Mandy Lemka, Castle & Associates Real Estate. Lakeway Area AOR
- $--3 bd2 ba1.8k sqft6370 Lavern Cir, Talbott, TN 37877Active
 MLS ID #1360693, Ryan George, JD's Realty & Auction, LLC. East Tennessee Realtors
- $365,0004 bd3 ba2.3k sqft504 McCrary Dr, Morristown, TN 37814For SaleMLS ID #713493, Logan Shipley, eXp Realty, LLC. Lakeway Area AOR
- $349,9003 bd3 ba1.6k sqft4835 Cameron Rd, Morristown, TN 37814ActiveMLS ID #1356403, Jonathan Chateau, Greater Impact Realty Lakeway. East Tennessee Realtors
- $374,9003 bd3 ba1.6k sqft4093 Willow Way, Morristown, TN 37814For SaleMLS ID #711225, Michael Turner, Castle & Associates Real Estate. Lakeway Area AOR
- $424,9003 bd3 ba2.1k sqft6575 Withers Cir, Talbott, TN 37877For SaleMLS ID #713550, John H. Ricker, RE/MAX Real Estate Ten Midtown. Lakeway Area AOR
- $269,0003 bd2 ba1.7k sqft6791 Bow Trl, Talbott, TN 37877For SaleMLS ID #713596, Lisa Brown, Crye-Leike Premier Real Estate LLC. Lakeway Area AOR
- $419,0003 bd3 ba1.8k sqft1043 Keith Ln, Morristown, TN 37813For SaleMLS ID #712738, Brianne Davis, Greeneville & Co. . Lakeway Area AOR
- $325,0003 bd3 ba1.7k sqft6975 Westgate Cir, Talbott, TN 37877For SaleMLS ID #713559, Rhonda Sams, Crye-Leike Premier Real Estate LLC. Lakeway Area AOR
- $369,9003 bd2 ba1.4k sqft3924 Isaac Ave, Morristown, TN 37814New ConstructionMLS ID #713406, John H. Ricker, RE/MAX Real Estate Ten Midtown. Lakeway Area AOR
- $399,9004 bd3 ba2.2k sqft496 Phyllis Cir, Talbott, TN 37877For SaleMLS ID #712827, Laura Dickerson, Keller Williams Properties. Lakeway Area AOR
