Charming and beautifully updated brick and vinyl Colonial-style two-story home in a quiet West Morristown neighborhood! Situated on a gorgeous half-acre lot, this well-maintained property offers timeless curb appeal, an attached two-car garage, and a fantastic location just minutes from shopping, dining, restaurants, and everyday conveniences. Inside, you'll find 3 spacious bedrooms with 2.5 baths. The inviting living room features a beautiful fireplace, creating the perfect place to relax and gather. Enjoy the updated kitchen, dedicated dining area, and comfortable layout designed for both everyday living and entertaining. Step outside to a large rear deck perfect for hosting guests, grilling, or simply enjoying the peaceful backyard setting. A rare opportunity to own a move-in ready home with updates, space, versatility, and an outstanding location! All information deemed reliable but not guaranteed. Septic is approved for a 2 bedroom home. Buyers to verify everything including sq footage to their satisfaction.
For sale
Price cut: $5K (9/24)
$374,900
4093 Willow Way, Morristown, TN 37814
3beds
1,603sqft
Single Family Residence, Residential
Built in 1993
0.47 Acres Lot
$366,800 Zestimate®
$234/sqft
$-- HOA
What's special
Beautiful fireplaceGorgeous half-acre lotTimeless curb appealAttached two-car garageUpdated kitchenDedicated dining area
- 176 days
- 1,330
- 120
Zillow last checked:
Listing updated:
Listed by:
Michael Turner 865-566-5160,
Castle & Associates Real Estate 423-307-5128
Source: Lakeway Area AOR,MLS#: 711225
Facts & features
Interior
Bedrooms & bathrooms
- Bedrooms: 3
- Bathrooms: 3
- Full bathrooms: 2
- 1/2 bathrooms: 1
- Main level bathrooms: 1
- Main level bedrooms: 1
Bedroom 1
- Level: Main
Bedroom 2
- Level: Upper
Bedroom 3
- Level: Upper
Bathroom 1
- Level: Main
Bathroom 2
- Level: Upper
Bathroom 3
- Level: Upper
Dining room
- Level: Main
Kitchen
- Level: Main
Living room
- Level: Main
Heating
- Electric
Cooling
- Ceiling Fan(s), Electric
Features
- Flooring: Luxury Vinyl
- Basement: None
- Number of fireplaces: 1
Interior area
- Total interior livable area: 1,603 sqft
- Finished area above ground: 1,603
- Finished area below ground: 0
Property
Parking
- Total spaces: 2
- Parking features: Garage - Attached
- Attached garage spaces: 2
Features
- Levels: Two
- Stories: 2
- Patio & porch: Deck
- Fencing: Back Yard,Privacy
Lot
- Size: 0.47 Acres
- Dimensions: 125 x 160
Details
- Parcel number: 040F D 01000 000
Construction
Type & style
- Home type: SingleFamily
- Property subtype: Single Family Residence, Residential
Materials
- Roof: Shingle
Condition
- Updated/Remodeled
- New construction: No
- Year built: 1993
Utilities & green energy
- Sewer: Septic Tank
- Water: Public
- Utilities for property: Electricity Connected, Water Connected
Community & HOA
Community
- Subdivision: Hunters Ridge
HOA
- Has HOA: No
Location
- Region: Morristown
Financial & listing details
- Price per square foot: $234/sqft
- Tax assessed value: $271,500
- Annual tax amount: $997
- Date on market: 4/23/2026
- Electric utility on property: Yes
Estimated market value
$366,800
$348,000 - $385,000
$1,794/mo
Price history
| Date | Event | Price |
|---|---|---|
| 9/24/2026 | Price change | $374,900-1.3%$234/sqft |
Source:  Lakeway Area AOR #711225 Report a problem Lakeway Area AOR #711225 Report a problem | ||
| 4/23/2026 | Listed for sale | $379,900+203.9%$237/sqft |
Source: Lakeway Area AOR #711225 Report a problem | ||
| 12/24/2013 | Sold | $125,000$78/sqft |
Source: Public Record Report a problem | ||
Public tax history
| Year | Property taxes | Tax assessment |
|---|---|---|
| 2025 | $998 +14.1% | $67,875 +52.9% |
| 2024 | $875 | $44,400 |
| 2023 | $875 | $44,400 |
| 2022 | $875 | $44,400 |
| 2021 | $875 | $44,400 |
| 2020 | $875 +17.3% | $44,400 +26.9% |
| 2019 | $746 | $35,000 |
| 2018 | $746 -0.1% | $35,000 |
| 2017 | $746 | $35,000 |
| 2016 | $746 +15.2% | $35,000 |
| 2015 | $648 | $35,000 |
| 2014 | -- | $35,000 -20.4% |
| 2013 | -- | $43,975 |
| 2011 | $814 | $43,975 |
| 2010 | $814 | $43,975 |
| 2009 | -- | $43,975 +12.7% |
| 2008 | $859 | $39,025 |
| 2007 | $859 +4.8% | $39,025 |
| 2006 | $820 | $39,025 |
| 2005 | $820 -11% | $39,025 |
| 2004 | $921 +10.3% | $39,025 +10.3% |
| 2003 | $835 | $35,375 +0.2% |
| 2001 | -- | $35,302 -75% |
| 2000 | -- | $141,208 |
Find assessor info on the county website
Monthly payment
Est. payment
Payment breakdown
Explore the cost of this home by adjusting the details. Changes won't be saved.Climate risks
Neighborhood: 37814
Nearby schools
Schools provided by the listing agent
- Elementary: Manley
- Middle: Westview
- High: West
Source: Lakeway Area AOR. This data may not be complete. We recommend contacting the local school district to confirm school assignments for this home.
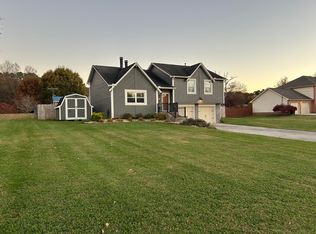
Similar homes
- $379,0003 bd2 ba1.7k sqft4154 Julian Ave, Morristown, TN 37814For Sale
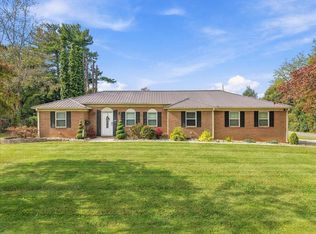
 MLS ID #713261, Brittany Hopson, Crye-Leike Lakeway Real Estate. Lakeway Area AOR
 - $400,0003 bd2 ba1.6k sqft947 Mountain Laurel Rd, Morristown, TN 37814For Sale
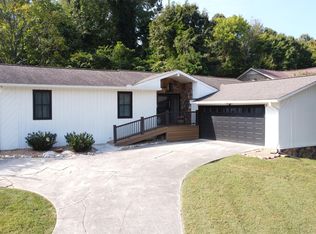 MLS ID #713204, James Jamey Vaughn, RE/MAX Real Estate Ten Midtown. Lakeway Area AOR
 - $--3 bd3 ba1.8k sqft1874 Bluebird Cir, Morristown, TN 37814Auction
 Auction.com 2
 - $349,9003 bd3 ba1.6k sqft4835 Cameron Rd, Morristown, TN 37814Active
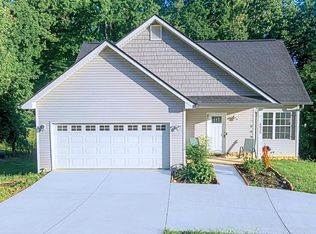
 MLS ID #1356403, Jonathan Chateau, Greater Impact Realty Lakeway. East Tennessee Realtors
 - $299,0003 bd2 ba1.3k sqft3844 Shandee Ln, Morristown, TN 37814For SaleMLS ID #713274, Sherri L Burke, Crye-Leike Lakeway Real Estate. Lakeway Area AOR
- $365,0004 bd3 ba2.3k sqft504 McCrary Dr, Morristown, TN 37814For SaleMLS ID #712481, Logan Shipley, eXp Realty, LLC. Lakeway Area AOR
- $299,9003 bd2 ba1.1k sqft3125 Cherokee Dr, Morristown, TN 37814For SaleMLS ID #713322, Leslie Lamb, Crye-Leike Lakeway Real Estate. Lakeway Area AOR
- $275,0003 bd2 ba1.2k sqft3824 Isaac Ave, Morristown, TN 37814ActiveMLS ID #1358968, Brittany Green, SCH Real Estate, Realty Executives. East Tennessee Realtors
- $325,0003 bd2 ba1.9k sqft3362 Emerald Ave, Morristown, TN 37814For SaleMLS ID #713119, Joey Bruce, RE/MAX Between the Lakes - Dandridge. Lakeway Area AOR
- $325,0003 bd2 ba1.4k sqft1241 Taylor Rd, Morristown, TN 37814For SaleMLS ID #712317, Amy Shrader, RE/MAX Real Estate Ten Midtown. Lakeway Area AOR
- $299,9003 bd2 ba1.6k sqft3640 Nena Cir, Morristown, TN 37814For SaleMLS ID #713117, Tina Black, RE/MAX Real Estate Ten Midtown. Lakeway Area AOR
- $375,0003 bd3 ba2.2k sqft860 Hemlock Cir, Morristown, TN 37814For SaleMLS ID #712707, Becky C. Skelton, RE/MAX Real Estate Ten Midtown. Lakeway Area AOR
- $300,0003 bd3 ba2.3k sqft416 Central Church Rd, Morristown, TN 37814For SaleMLS ID #713238, Liz Howard, Crye-Leike Premier Real Estate LLC. Lakeway Area AOR
- $349,9005 bd3 ba1.5k sqft1401 Brookfield Dr, Morristown, TN 37814For SaleMLS ID #709865, Sarah Richards, Spring Mountain Realty, PLLC. Lakeway Area AOR
- $374,9003 bd2 ba1.6k sqft2240 Fernwood Church Rd, Morristown, TN 37813For SaleMLS ID #712846, Liz Howard, Crye-Leike Premier Real Estate LLC. Lakeway Area AOR
- $289,9003 bd2 ba1.7k sqft681 Benjamin Blvd, Morristown, TN 37814For SaleMLS ID #712673, Corbin Norton, Crye-Leike Premier Real Estate LLC. Lakeway Area AOR
- $449,0003 bd3 ba2k sqft1349 Collinson Ford Rd, Morristown, TN 37814For SaleMLS ID #713248, Emily Lowe Sexton, Keller Williams Properties. Lakeway Area AOR
- $409,9003 bd2 ba1.5k sqft506 Katerina Dr, Morristown, TN 37814For Sale
 MLS ID #3546922, Chris Rains. RealTracs MLS as distributed by MLS GRID
 - $439,9003 bd2 ba1.4k sqft2536 Kidwell Church Rd, Morristown, TN 37814For SaleMLS ID #713039, Mandy Lemka, Castle & Associates Real Estate. Lakeway Area AOR
