Welcome to 2998 Nicole Circle in Morristown! Built just two years ago, this beautiful 3-bedroom, 2.5-bath smart home offers modern features and an inviting open floor plan perfect for everyday living and entertaining. The kitchen features granite countertops, a kitchen island, breakfast bar, and pantry. The stainless steel refrigerator, stove, microwave, and dishwasher all stay!
Enjoy walk-in closets, a double vanity, and double-pane insulated windows with blinds. Installed Ring cameras add convenience, and leaf guards on the gutters help simplify exterior maintenance. A two-car garage provides parking and storage, while the fully fenced backyard offers space to relax, play, and entertain outdoors.
Zoned for John Hay Elementary, Meadowview Middle, and Morristown East High School; buyers should verify school assignments. Don't miss the opportunity to make this beautiful home yours--schedule your personal tour today!***All data taken from CRS. Buyer and Buyers Agent to verify.
Highly motivated seller all reasonable offers will be considered!
New construction
$317,000
2998 Nicole Cir, Morristown, TN 37814
3beds
1,790sqft
Single Family Residence, Residential
Built in 2024
5,662 Square Feet Lot
$313,600 Zestimate®
$177/sqft
$29/mo HOA
What's special
Modern featuresKitchen islandBreakfast barWalk-in closetsGranite countertopsDouble vanity
- 12 days
- 282
- 9
Zillow last checked:
Listing updated:
Listed by:
Nicol Elkins 423-327-2145,
Elite Realty Group 423-307-8566
Source: Lakeway Area AOR,MLS#: 713282
Facts & features
Interior
Bedrooms & bathrooms
- Bedrooms: 3
- Bathrooms: 3
- Full bathrooms: 2
- 1/2 bathrooms: 1
Primary bedroom
- Level: Upper
Bedroom 2
- Level: Upper
Bedroom 3
- Level: Upper
Kitchen
- Level: Main
Laundry
- Level: Upper
Living room
- Level: Main
Heating
- Central
Cooling
- Central Air
Appliances
- Included: Dishwasher, Electric Oven, Electric Range, Microwave, Refrigerator
- Laundry: Upper Level
Features
- Eat-in Kitchen, Granite Counters, Kitchen Island, Open Floorplan, Pantry, Recessed Lighting
- Flooring: Carpet, Laminate, Vinyl
- Windows: Double Pane Windows
- Has basement: No
- Has fireplace: No
Interior area
- Total interior livable area: 1,790 sqft
- Finished area above ground: 1,790
- Finished area below ground: 0
Property
Parking
- Total spaces: 2
- Parking features: Garage
- Garage spaces: 2
Features
- Levels: Two
- Stories: 2
- Patio & porch: Front Porch, Rear Porch
- Exterior features: Rain Gutters
- Fencing: Back Yard
Lot
- Size: 5,662 Square Feet
- Dimensions: 51 x 112
- Features: City Lot
Details
- Parcel number: 025F N 02000 000
Construction
Type & style
- Home type: SingleFamily
- Property subtype: Single Family Residence, Residential
Condition
- New construction: Yes
- Year built: 2024
Utilities & green energy
- Sewer: Public Sewer
- Water: Public
- Utilities for property: Cable Available, Electricity Connected, Water Connected, Fiber Internet
Community & HOA
HOA
- Has HOA: Yes
- Amenities included: Laundry
- Services included: Maintenance Grounds
- HOA fee: $350 annually
Location
- Region: Morristown
Financial & listing details
- Price per square foot: $177/sqft
- Tax assessed value: $286,900
- Annual tax amount: $1,615
- Date on market: 10/13/2026
- Electric utility on property: Yes
Estimated market value
$313,600
$298,000 - $329,000
$2,348/mo
Price history
| Date | Event | Price |
|---|---|---|
| 10/13/2026 | Listed for sale | $317,000+2.3%$177/sqft |
Source:  Lakeway Area AOR #713282 Report a problem Lakeway Area AOR #713282 Report a problem | ||
| 8/17/2026 | Listing removed | $309,900$173/sqft |
Source:  East Tennessee Realtors #1337126 Report a problem East Tennessee Realtors #1337126 Report a problem | ||
| 4/17/2026 | Listed for sale | $309,900+1.6%$173/sqft |
Source: East Tennessee Realtors #1337126 Report a problem | ||
| 3/1/2026 | Listing removed | $305,000$170/sqft |
Source: East Tennessee Realtors #1313246 Report a problem | ||
| 10/24/2025 | Price change | $305,000-1.6%$170/sqft |
Source: East Tennessee Realtors #1313246 Report a problem | ||
| 8/25/2025 | Listed for sale | $310,000+6%$173/sqft |
Source: East Tennessee Realtors #1313246 Report a problem | ||
| 9/11/2024 | Sold | $292,485$163/sqft |
Source: Lakeway Area AOR #703788 Report a problem | ||
| 6/10/2024 | Pending sale | $292,485$163/sqft |
Source: Lakeway Area AOR #703788 Report a problem | ||
| 5/21/2024 | Listed for sale | $292,485$163/sqft |
Source:  DR Horton Report a problem DR Horton Report a problem | ||
Public tax history
| Year | Property taxes | Tax assessment |
|---|---|---|
| 2025 | $1,616 +145.8% | $71,725 +244.8% |
| 2024 | $657 +466% | $20,800 +466% |
| 2023 | $116 | $3,675 |
Find assessor info on the county website
Monthly payment
Est. payment
Payment breakdown
Explore the cost of this home by adjusting the details. Changes won't be saved.Climate risks
Neighborhood: 37814
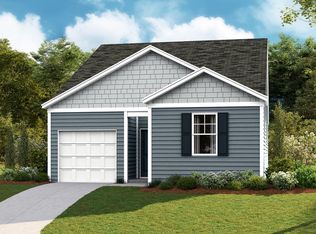

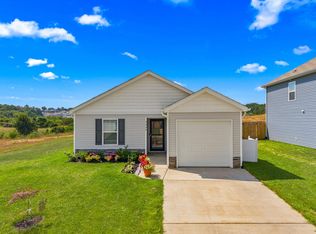

Similar homes
- $323,0003 bd3 ba2.1k sqft3116 Berna Way, Morristown, TN 37814Active

 MLS ID #1333883, Cheryl E. Headrick, Wallace. East Tennessee Realtors
 - $299,0003 bd2 ba1.8k sqft4086 White Wood Cir, Morristown, TN 37814For Sale

 MLS ID #712758, Ben Taylor Cantwell, Greater Impact Realty Lakeway. Lakeway Area AOR
 - $295,0003 bd2 ba2k sqft743 Jaybird Rd, Morristown, TN 37814For Sale
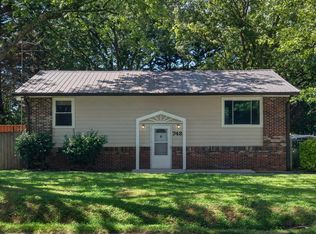 MLS ID #712762, Sarah Richards, Spring Mountain Realty, PLLC. Lakeway Area AOR
 - $369,9004 bd3 ba1.8k sqft2490 Stream View Ln, Morristown, TN 37814For Sale
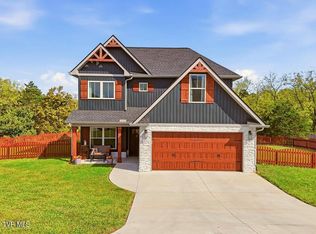 MLS ID #10002198, Amy Shrader. TVRMLS
 - $349,9003 bd2 ba1.8k sqft4335 Brockwood Dr, Morristown, TN 37813For SaleMLS ID #713302, Austin Pratt, Elite Realty Group. Lakeway Area AOR
- $365,0003 bd3 ba2.1k sqft1653 Pebblestone Ct, Morristown, TN 37814For SaleMLS ID #712528, Jeanna Meyers, RE/MAX Real Estate Ten Midtown. Lakeway Area AOR
- $352,8404 bd3 ba2.1k sqft2909 Nicole Cir, Morristown, TN 37814For SaleMLS ID #712472, Laura Dickerson, Keller Williams Properties. Lakeway Area AOR
- $299,9003 bd2 ba1.2k sqft1430 Madison St, Morristown, TN 37814For Sale
 MLS ID #3312275, Felix Ordaz. RealTracs MLS as distributed by MLS GRID
 - $299,9002 bd1 ba1.6k sqft1921 Hill Trail Dr, Morristown, TN 37814For SaleMLS ID #711825, Steve Carpenter, RE/MAX Real Estate Ten Midtown. Lakeway Area AOR
- $339,9003 bd3 ba1.9k sqft432 Wilder St, Morristown, TN 37813For SaleMLS ID #711925, Yvonne Swiney, Crye-Leike Premier Real Estate LLC. Lakeway Area AOR
- $349,9003 bd2 ba1.4k sqft508 Hale Ave, Morristown, TN 37813For SaleMLS ID #709932, Peggy Smelcer, Broyles Real Estate & Auction. Lakeway Area AOR
- $419,5003 bd2 ba1.9k sqft3182 Bridgewater Blvd, Morristown, TN 37814For SaleMLS ID #3542714, Shawn Wilmoth. RealTracs MLS as distributed by MLS GRID
- $374,9003 bd3 ba1.8k sqft5711 Christine Ln, Russellville, TN 37860For SaleMLS ID #713203, Becky C. Skelton, RE/MAX Real Estate Ten Midtown. Lakeway Area AOR
- $409,9003 bd2 ba1.5k sqft506 Katerina Dr, Morristown, TN 37814For SaleMLS ID #3546922, Chris Rains. RealTracs MLS as distributed by MLS GRID
- $385,0003 bd2 ba1.4k sqft3922 Marty Dr, Morristown, TN 37814New ConstructionMLS ID #713325, Laura Dickerson, Keller Williams Properties. Lakeway Area AOR
- $259,9003 bd1 ba1k sqft1975 Quail Hollow Rd, Morristown, TN 37814For SaleMLS ID #713201, Ben Taylor Cantwell, Greater Impact Realty Lakeway. Lakeway Area AOR
- $375,0003 bd3 ba2.2k sqft860 Hemlock Cir, Morristown, TN 37814For SaleMLS ID #712707, Becky C. Skelton, RE/MAX Real Estate Ten Midtown. Lakeway Area AOR
- $365,0004 bd3 ba2.3k sqft504 McCrary Dr, Morristown, TN 37814For SaleMLS ID #712481, Logan Shipley, eXp Realty, LLC. Lakeway Area AOR
- $200,0003 bd1 ba960 sqft3839 Reeds Chapel Rd, Morristown, TN 37814For SaleMLS ID #711449, Karen Breeding, RE/MAX Real Estate Ten Midtown. Lakeway Area AOR
- $219,9003 bd1 ba912 sqft1327 Carmichael St, Morristown, TN 37814For SaleMLS ID #713177, Jennifer Kelkowski, Greater Impact Realty Lakeway. Lakeway Area AOR
