Skip main navigation
Sold for $279,900
  • $279,900

    3004 Nicole Cir, Morristown, TN 37814

    4beds
    1,392sqft
    Single Family Residence, Residential
    Built in 2024
    7,405 Square Feet Lot
    $290,300 Zestimate®
    $201/sqft
    $2,137 Estimated rent

    Home value

    $290,300

    $232,000 - $363,000

    $2,137/mo

    Zestimate® history
    Loading
    Loading...

    Owner options

    List your home for rent

    $2,137/mo

    Rent Zestimate®

    Find your next renter with Zillow Rental Manager. Plus, with online applications, you can quickly screen prospective tenants – for free.

    Learn more

    $2,137/mo

    Rent Zestimate®

    Refinance and save

    $1,940/mo

    Est. payment

    Refinancing to a lower rate could help reduce your monthly payments and save thousands over the life of the loan.

    See today's rates

    $1,940/mo

    Est. payment

    Explore your selling options

    Work with a Zillow partner agent

    Leverage their expertise and Zillow's premium Showcase listings to get your home seen by more buyers.

    Get started

    List with your own agent

    Get your home in front of millions of buyers by listing it on Zillow.

    Learn how to do it

    Sell it yourself

    Take full control of how buyers see your home on Zillow by listing For Sale by Owner (FSBO).

    List your home

    What's special

    Shaker-style cabinetryCentral laundryRecently added landscapingSplit-bedroom floor planOpen-concept layoutSoft-close featuresDurable vinyl plank flooring
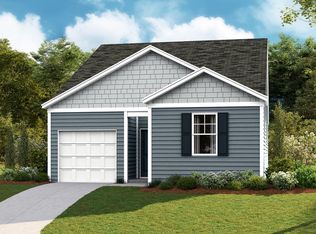
    Main Level Living in a Prime East Morristown Location! Conveniently located just off Highway 25 on Morristown's east end, this well-maintained four-bedroom, two-bath home offers easy access to I-81, Walters State Community College, College Square Mall, and more. Knoxville, Sevierville, and the Tri-Cities are all within an hour's drive—making day trips and commuting a breeze. Inside, you'll find an inviting open-concept layout with durable vinyl plank flooring throughout the living, dining, and kitchen areas. The kitchen boasts shaker-style cabinetry with soft-close features, updated hardware, and a pantry enhanced with added shelving for extra storage. The split-bedroom floor plan ensures privacy, with the primary suite thoughtfully separated from the secondary bedrooms. Need flexibility? One of the bedrooms could easily be used as a home office, craft room, or guest space. Central laundry and additional storage closets—also with added shelving—add to the home's practicality and convenience. Step outside through a retractable screen door to the concrete patio, perfect for evening relaxation and enjoying the peaceful surroundings. The level yard features recently added landscaping, including young trees for future shade and curb appeal. Don't miss your chance to own this move-in ready, single-level home in a highly accessible location!

    Zillow last checked:

    Listing updated:

    Listed by:

    Laura Dickerson 423-748-7243,

    Keller Williams Properties

    Bought with:

    Kim Roberts, 328446

    Elite Realty Group

    Source: Lakeway Area AOR,MLS#: 708530MLS Logo

    Facts & features

    Interior

    Bedrooms & bathrooms
    • Bedrooms: 4
    • Bathrooms: 2
    • Full bathrooms: 2
    • Main level bathrooms: 2
    • Main level bedrooms: 4
    Primary bedroom
    • Level: Main
    Bedroom 1
    • Level: Main
    Bedroom 2
    • Level: Main
    Bedroom 3
    • Level: Main
    Primary bathroom
    • Level: Main
    Bathroom 1
    • Level: Main
    Dining room
    • Level: Main
    Kitchen
    • Level: Main
    Laundry
    • Level: Main
    Living room
    • Level: Main
    Heating
    • Central, Electric, Heat Pump
    Cooling
    • Ceiling Fan(s), Central Air, Electric
    Appliances
    • Included: Dishwasher, Electric Range, Electric Water Heater, Microwave, Refrigerator
    • Laundry: Laundry Room, Main Level
    Features
    • Ceiling Fan(s), Entrance Foyer, Granite Counters, Pantry, Walk-In Closet(s)
    • Flooring: Luxury Vinyl
    • Windows: Double Pane Windows, Vinyl Frames
    • Has basement: No
    • Has fireplace: No
    Interior area
    • Total structure area: 1,634
    • Total interior livable area: 1,392 sqft
    • Finished area above ground: 1,392
    • Finished area below ground: 0

    Property

    Parking
    • Total spaces: 1
    • Parking features: Garage - Attached
    • Attached garage spaces: 1
    Features
    • Levels: One
    • Stories: 1
    • Patio & porch: Patio
    • Exterior features: Rain Gutters
    Lot
    • Size: 7,405 Square Feet
    • Dimensions: irr x 103 x 66 x 112
    • Features: City Lot, Level
    Details
    • Parcel number: 025F N 01900 000

    Construction

    Type & style
    • Home type: SingleFamily
    • Architectural style: Ranch
    • Property subtype: Single Family Residence, Residential
    Materials
    • Stone Veneer, Vinyl Siding
    • Foundation: Slab
    • Roof: Asphalt,Shingle
    Condition
    • New construction: No
    • Year built: 2024

    Utilities & green energy

    • Electric: 220 Volts in Laundry, Circuit Breakers
    • Sewer: Public Sewer
    • Water: Public
    • Utilities for property: Electricity Connected, Sewer Connected, Water Connected

    Community & HOA

    Community
    • Subdivision: Summit Greene
    HOA
    • Has HOA: Yes
    • Amenities included: Laundry
    • Services included: Other
    • HOA fee: $350 annually
    • HOA name: Summitt Greene HOA
    Location
    • Region: Morristown

    Financial & listing details

    • Price per square foot: $201/sqft
    • Tax assessed value: $275,100
    • Annual tax amount: $565
    • Date on market: 9/3/2025
    • Electric utility on property: Yes

    Price history

    DateEventPrice
    2/23/2026Sold$279,900+3.7%$201/sqft
    Source: Lakeway Area AOR #708530 Report a problem
    12/11/2025Pending sale$269,900$194/sqft
    Source: Lakeway Area AOR #708530 Report a problem
    11/12/2025Price change$269,900-1.8%$194/sqft
    Source: Lakeway Area AOR #708530 Report a problem
    9/20/2025Price change$274,900-3.5%$197/sqft
    Source: Lakeway Area AOR #708530 Report a problem
    9/3/2025Listed for sale$284,900$205/sqft
    Source: Lakeway Area AOR #708530 Report a problem
    8/21/2025Pending sale$284,900$205/sqft
    Source: Lakeway Area AOR #708530 Report a problem
    8/4/2025Listed for sale$284,900+10.2%$205/sqft
    Source: Lakeway Area AOR #708530 Report a problem
    9/10/2024Sold$258,580$186/sqft
    Source: Lakeway Area AOR #703789 Report a problem
    6/6/2024Pending sale$258,580$186/sqft
    Source: Lakeway Area AOR #703789 Report a problem
    5/21/2024Listed for sale$258,580$186/sqft
    Source: DR Horton Report a problem

    Public tax history

    YearProperty taxesTax assessment
    2025$1,549 +173.9%$68,775 +284.2%
    2024$566 +278.8%$17,900 +278.8%
    2023$149 $4,725
    Find assessor info on the county website

    Neighborhood: 37814

    Nearby schools

    GreatSchools rating
    Get pre-qualified for a loan
    At Zillow Home Loans, we can pre-qualify you in as little as 5 minutes with no impact to your credit score.

    An equal housing lender. NMLS #10287.