Skip main navigation
Pending
  • $465,000

    2336 Sydney Ct, Morristown, TN 37814

    3beds
    2,319sqft
    : 
    $2,814/mo
    Get pre-qualified
    Condominium, Townhouse, Residential
    Built in 2025
    6,098 Square Feet Lot
    $-- Zestimate®
    $201/sqft
    $42/mo HOA

    What's special

    Painted brickBlack andersen windowsQuality finishes throughoutGenerous closetsSleek black garage doors
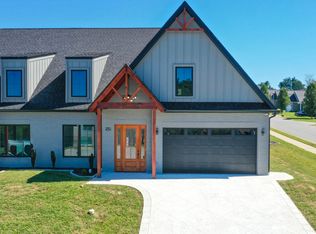
    New Construction in Lochmere - 3BR/3BA Condo with Modern Finishes & Prime Location Discover upscale, low-maintenance living in this beautifully designed new construction condo located in the sought-after Lochmere community. Offering over 2,300 square feet of well-appointed living space, this 3-bedroom, 3-bath home includes a 2-car garage and thoughtful touches throughout. Enjoy the comfort of natural gas fueling the water heater, furnace, and cozy fireplace. With two HVAC units, you'll have efficient climate control throughout the home. The exterior showcases modern curb appeal with fiber board and batten siding, painted brick, wood accents on the front porch, black Andersen windows, and sleek black garage doors. Inside, the open layout provides a seamless flow between the living room and kitchen areas—perfect for entertaining or everyday comfort. The spacious floor plan includes a 2 bedrooms with 2 full baths on the main level, generous closets, and quality finishes throughout. Centrally located in Morristown, this condo offers convenient access to local shopping, dining, and recreation, including Cherokee Lake and nearby parks. As part of the Lochmere community, enjoy premium amenities such as a large pool and clubhouse, pickleball and basketball court, playground, picnic area, and a scenic walking trail around the lake—ideal for fishing or evening strolls. Don't miss your opportunity to own this stunning new condo in one of Morristown's most desirable neighborhoods. Call today to schedule your private showing! INTERIOR PICTURES ARE EXAMPLES FROM A COMPLETED UNIT.
    124 days
    109
    1

    Zillow last checked:

    Listing updated:

    Listed by:

    Lisa Brown 423-312-9919,

    Crye-Leike Premier Real Estate LLC 423-586-4115,

    Karl Brown 423-200-8887

    Source: Lakeway Area AOR,MLS#: 708398MLS Logo

      Facts & features

      Interior

      Bedrooms & bathrooms
      • Bedrooms: 3
      • Bathrooms: 3
      • Full bathrooms: 3
      • Main level bathrooms: 2
      • Main level bedrooms: 2
      Heating
      • Fireplace(s), Heat Pump, Natural Gas
      Cooling
      • Ceiling Fan(s), Central Air, Electric
      Appliances
      • Included: Dishwasher, Electric Range, Gas Water Heater, Microwave, Refrigerator
      • Laundry: Laundry Room, Main Level
      Features
      • Ceiling Fan(s), Double Vanity, Entrance Foyer, High Ceilings, Recessed Lighting, Solid Surface Counters, Walk-In Closet(s)
      • Flooring: Luxury Vinyl
      • Windows: Vinyl Frames
      • Has basement: No
      • Number of fireplaces: 1
      • Fireplace features: Gas Log, Living Room
      Interior area
      • Total interior livable area: 2,319 sqft
      • Finished area above ground: 2,319
      • Finished area below ground: 0

      Property

      Parking
      • Total spaces: 2
      • Parking features: Garage - Attached
      • Attached garage spaces: 2
      Accessibility
      • Accessibility features: Accessible Central Living Area
      Features
      • Levels: Two
      • Stories: 2
      • Patio & porch: Covered, Deck, Porch
      • Exterior features: Rain Gutters
      • Has private pool: Yes
      • Pool features: Association, Community, Fenced, Gunite, In Ground, Outdoor Pool
      Lot
      • Size: 6,098 Square Feet
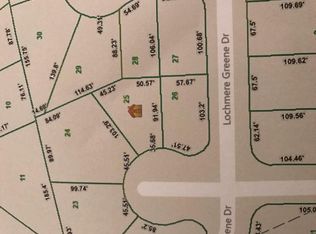
      • Dimensions: 35.68 x 103.29 IRR
      • Features: Cleared, Corner Lot, Cul-De-Sac
      Details
      • Parcel number: 024N G 02500 000

      Construction

      Type & style
      • Home type: Townhouse
      • Architectural style: Ranch
      • Property subtype: Condominium, Townhouse, Residential
      Materials
      • Block, Board & Batten Siding, Brick, Fiber Cement, Frame
      • Foundation: Block
      • Roof: Shingle
      Condition
      • Under Construction
      • New construction: Yes
      • Year built: 2025

      Utilities & green energy

      • Electric: 220 Volts in Laundry, Circuit Breakers, Underground
      • Sewer: Public Sewer
      • Water: Public
      • Utilities for property: Cable Available, Electricity Connected, Natural Gas Connected, Sewer Connected, Underground Utilities, Water Connected, Fiber Internet

      Community & HOA

      Community
      • Subdivision: Lochmere
      HOA
      • Has HOA: Yes
      • Amenities included: Basketball Court, Clubhouse, Meeting Room, Parking, Playground, Pool, Tennis Court(s), Trail(s)
      • Services included: Maintenance Grounds
      • HOA fee: $500 annually
      • HOA name: Lochmere HOA
      Location
      • Region: Morristown

      Financial & listing details

      • Price per square foot: $201/sqft
      • Tax assessed value: $28,000
      • Annual tax amount: $189
      • Date on market: 8/3/2026
      • Inclusions: Refrigerator, Electric Range, Microwave, Dishwasher
      • Electric utility on property: Yes
      • Road surface type: Paved

        Estimated market value

        Not available

        Estimated sales range

        Not available

        Not available

        Price history

        DateEventPrice
        8/19/2026Pending sale$465,000$201/sqft
        Source: Lakeway Area AOR #708398 Report a problem
        2/20/2026Price change$465,000-2.9%$201/sqft
        Source: Lakeway Area AOR #708398 Report a problem
        7/23/2025Listed for sale$479,000+2295%$207/sqft
        Source: Lakeway Area AOR #708398 Report a problem
        9/13/2022Sold$20,000$9/sqft
        Source: Public Record Report a problem

        Public tax history

        YearProperty taxesTax assessment
        2025$158 -16.8%$7,000 +16.7%
        2024$190 $6,000
        2023$190 $6,000
        2022$190 $6,000
        2021$190 +0.1%$6,000
        2020$189 +31%$6,000 +41.2%
        2019$145 +7.9%$4,250
        2018$134 +65.3%$4,250
        2017$81 $4,250
        2016$81 -30.8%$4,250
        2015$117 $4,250
        2014-- $4,250 -46%
        2013-- $7,875
        2011$212 $7,875
        2010$212 $7,875
        2009-- $7,875
        Find assessor info on the county website

        Monthly payment

        Est. payment

        Payment breakdown

        Explore the cost of this home by adjusting the details. Changes won't be saved.
        All calculations are estimates and provided by Zillow, Inc. for informational purposes only. Actual amounts may vary.
        HOA fees may include property taxes on listings classified as Co-Ops. Contact the listing agent and/or owner for fee details.
        See how much you could borrow to make a competitive offer.

        Climate risks

        Neighborhood: 37814

        Getting around

        5 / 100
        Car-Dependent
        8 / 100
        Somewhat Bikeable

        Nearby schools

        GreatSchools rating
        Schools provided by the listing agent
        • Elementary: West Elementary
        • Middle: Lincoln
        • High: West

        Source: Lakeway Area AOR. This data may not be complete. We recommend contacting the local school district to confirm school assignments for this home.

        A local agent can set up tours, give advice and negotiate with sellers.

        A local lender can help you make sure your offer is ready when you are.

        Browse local experts