Skip main navigation
Pending
  • $389,900

    6247 Golden Dr, Morristown, TN 37814

    3beds
    2,808sqft
    : 
    Loading
    Get pre-qualified
    Single Family Residence, Residential
    Built in 1995
    1.28 Acres Lot
    $386,600 Zestimate®
    $139/sqft
    $-- HOA

    What's special

    New stainless steel refrigeratorNew guttersBeautiful large den downstairsGarbage disposal
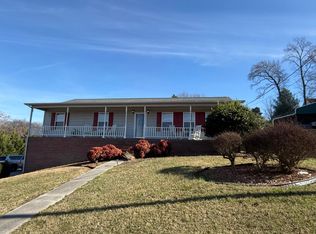
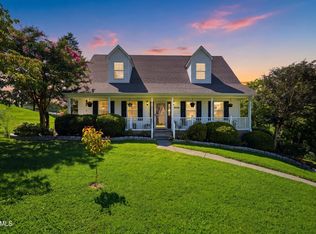
    Beautiful Cape Cod in west Hamblen county on 1.28 acres with 3 bedrooms, 2 baths , gas fireplace in the living room, beautiful large den downstairs, two very large bedrooms upstairs with a bath. The kitchen has been completely remodeled with all new granite, countertops and new stainless steel refrigerator , stove, and dishwasher which will convey. It does have a garbage disposal. The flooring has been replaced with luxury vinyl in the main living space. Bedrooms have carpet . The front porch and back deck have just been completely re-done. It has new gutters. The roof is only 2 years old and the HVAC is 4 years old. Brand new gas hot water heater. New vanity and commode upstairs. The back yard has a very large fenced in area that would be perfect for kids or dogs. This home is very close to Panther Creek and Merchant's Green Road. Call soon to set up your showing!
    11 days
    |
    2,271
    |
    200
    |

    Zillow last checked:

    Listing updated:

    Listed by:

    Nancy Adams 423-312-3314,

    RE/MAX Real Estate Ten Midtown 423-581-8881

    Source: Lakeway Area AOR,MLS#: 712087MLS Logo

      Facts & features

      Interior

      Bedrooms & bathrooms
      • Bedrooms: 3
      • Bathrooms: 2
      • Full bathrooms: 2
      • Main level bathrooms: 1
      • Main level bedrooms: 1
      Heating
      • Heat Pump, Natural Gas
      Cooling
      • Ceiling Fan(s), Central Air, Electric
      Appliances
      • Included: Dishwasher, Disposal, Electric Cooktop, Electric Oven, Gas Water Heater, Microwave, Refrigerator
      • Laundry: Electric Dryer Hookup, Main Level, Washer Hookup
      Features
      • Entrance Foyer, Granite Counters, Open Floorplan, Pantry, Master Downstairs, Recessed Lighting
      • Flooring: Carpet, Luxury Vinyl, Tile
      • Windows: Blinds, Double Pane Windows
      • Basement: Daylight,Exterior Entry,Full,Partially Finished,Walk-Out Access
      • Number of fireplaces: 1
      • Fireplace features: Gas Log, Living Room
      Interior area
      • Total interior livable area: 2,808 sqft
      • Finished area above ground: 1,728
      • Finished area below ground: 540

      Property

      Parking
      • Total spaces: 2
      • Parking features: Asphalt
      • Garage spaces: 2
      Features
      • Levels: One and One Half
      • Stories: 1.5
      • Patio & porch: Deck, Front Porch
      • Exterior features: Rain Gutters
      • Fencing: Back Yard
      Lot
      • Size: 1.28 Acres
      • Dimensions: 166/261/244/290
      • Features: Back Yard, Cleared, Front Yard, Gentle Sloping, Landscaped
      Details
      • Additional structures: Garage(s)
      • Parcel number: 047C A 04100 000

      Construction

      Type & style
      • Home type: SingleFamily
      • Architectural style: Colonial
      • Property subtype: Single Family Residence, Residential
      Materials
      • Brick
      • Foundation: Block
      Condition
      • Updated/Remodeled
      • New construction: No
      • Year built: 1995
      • Major remodel year: 1995

      Utilities & green energy

      • Electric: 220 Volts in Laundry, Circuit Breakers
      • Sewer: Septic Tank
      • Water: Public
      • Utilities for property: Cable Connected, Electricity Connected, Natural Gas Connected, Water Connected

      Community & HOA

      HOA
      • Has HOA: No
      Location
      • Region: Morristown

      Financial & listing details

      • Price per square foot: $139/sqft
      • Tax assessed value: $380,100
      • Annual tax amount: $1,396
      • Date on market: 7/3/2026
      • Electric utility on property: Yes
      • Road surface type: Paved

        Estimated market value

        $386,600

        $367,000 - $406,000

        $2,837/mo

        Price history

        DateEventPrice
        7/13/2026Pending sale$389,900$139/sqft
        Source: Lakeway Area AOR #712087 Report a problem
        7/3/2026Listed for sale$389,900+94%$139/sqft
        Source: Lakeway Area AOR #712087 Report a problem
        8/7/2019Sold$201,000-4.2%$72/sqft
        Source: Lakeway Area AOR #584028 Report a problem
        7/4/2019Pending sale$209,900$75/sqft
        Source: RE/MAX REAL ESTATE TEN WEST #584028 Report a problem
        6/11/2019Price change$209,900-1.9%$75/sqft
        Source: RE/MAX REAL ESTATE TEN WEST #584028 Report a problem
        5/29/2019Listed for sale$213,900+32.5%$76/sqft
        Source: Owner Report a problem
        1/26/2016Sold$161,450-1.5%$57/sqft
        Source: Public Record Report a problem
        12/9/2015Pending sale$163,900$58/sqft
        Source: UNITED REALTY #563582 Report a problem
        7/24/2015Listed for sale$163,900+5.7%$58/sqft
        Source: UNITED REALTY #563582 Report a problem
        5/23/2014Sold$155,000-1.8%$55/sqft
        Source: Public Record Report a problem
        4/2/2014Listed for sale$157,900+5.3%$56/sqft
        Source: RE/MAX Real Estate Ten Inc #555628 Report a problem
        8/7/2012Sold$150,000-3.2%$53/sqft
        Source: Public Record Report a problem
        3/28/2012Listed for sale$154,900-0.1%$55/sqft
        Source: RE/MAX REAL ESTATE TEN #544266 Report a problem
        7/25/2006Sold$155,000+7650%$55/sqft
        Source: Public Record Report a problem
        9/19/2002Sold$2,000-98.5%$1/sqft
        Source: Public Record Report a problem
        8/15/2000Sold$132,000+24.5%$47/sqft
        Source: Public Record Report a problem
        5/19/1995Sold$106,000$38/sqft
        Source: Public Record Report a problem

        Public tax history

        YearProperty taxesTax assessment
        2025$1,397 +42.3%$95,025 +90.7%
        2024$982 $49,825
        2023$982 $49,825
        2022$982 $49,825
        2021$982 $49,825
        2020$982 +6.2%$49,825 +14.9%
        2019$924 $43,375
        2018$924 0%$43,375
        2017$924 $43,375
        2016$924 +15.1%$43,375
        2015$802 $43,375
        2014-- $43,375 -8.6%
        2013-- $47,475
        2011$878 $47,475
        2010$878 $47,475
        2009-- $47,475 +26.1%
        2008$828 $37,650
        2007$828 +4.8%$37,650
        2006$791 $37,650
        2005$791 -11%$37,650
        2004$889 +14%$37,650 +14%
        2003$779 $33,025 -0.9%
        2001-- $33,327 -75%
        2000-- $133,307
        Find assessor info on the county website

        Monthly payment

        Est. payment

        Payment breakdown

        Explore the cost of this home by adjusting the details. Changes won't be saved.
        All calculations are estimates and provided by Zillow, Inc. for informational purposes only. Actual amounts may vary.
        HOA fees may include property taxes on listings classified as Co-Ops. Contact the listing agent and/or owner for fee details.
        Mortgage interest rates are dependent on a number of factors, including credit score, down payment, and repayment length. Interest rate data provided by Zillow Group Marketplace, Inc. as of 1/1/1970 from various mortgage lenders with which we have lead or other similar arrangements; the Estimated Payment is an average of those rates.
        See how much you could borrow to make a competitive offer.

        Climate risks

        Neighborhood: 37814

        Getting around

        2 / 100
        Car-Dependent
        1 / 100
        Somewhat Bikeable

        Nearby schools

        GreatSchools rating

        A local agent can set up tours, give advice and negotiate with sellers.

        A local lender can help you make sure your offer is ready when you are.

        Browse local experts

        Similar homes