Skip main navigation
Sold for $324,000
  • $324,000

    6230 Nightingale St, Morristown, TN 37814

    3beds
    2,160sqft
    Single Family Residence, Residential
    Built in 1995
    0.84 Acres Lot
    $365,900 Zestimate®
    $150/sqft
    $2,539 Estimated rent

    Home value

    $365,900

    $348,000 - $384,000

    $2,539/mo

    Zestimate® history
    Loading
    Loading...

    Owner options

    List your home for rent

    $2,539/mo

    Rent Zestimate®

    Find your next renter with Zillow Rental Manager. Plus, with online applications, you can quickly screen prospective tenants – for free.

    Learn more

    $2,539/mo

    Rent Zestimate®

    Refinance and save

    $1,855/mo

    Est. payment

    Refinancing to a lower rate could help reduce your monthly payments and save thousands over the life of the loan.

    See today's rates

    $1,855/mo

    Est. payment

    Explore your selling options

    Work with a Zillow partner agent

    Leverage their expertise and Zillow's premium Showcase listings to get your home seen by more buyers.

    Get started

    List with your own agent

    Get your home in front of millions of buyers by listing it on Zillow.

    Learn how to do it

    Sell it yourself

    Take full control of how buyers see your home on Zillow by listing For Sale by Owner (FSBO).

    List your home

    What's special

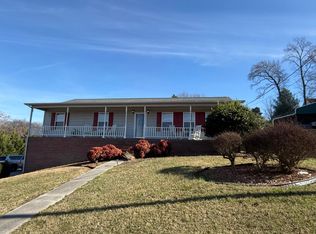
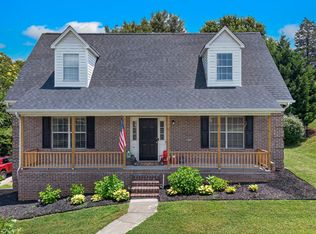
    Location, location, location! This delightful residence offers a desirable layout with a master suite conveniently located on the main level and two additional bedrooms upstairs. As you step inside, you'll be greeted by an inviting living area adorned with large windows that fill the space with natural light. The open floor plan seamlessly connects the living room to the dining area, providing an ideal space for entertaining guests or enjoying family meals. The kitchen boasts modern appliances, ample counter space, and a practical layout. Whether you're preparing a quick breakfast or hosting a gourmet dinner, this kitchen is sure to satisfy all your culinary needs. The master suite on the main level is a private sanctuary featuring a comfortable bedroom and an attached bathroom. With its generous size and stylish finishes, this suite offers the perfect retreat after a long day. Upstairs, you will find two spacious bedrooms that share a well-appointed bathroom. These bedrooms are the perfect space for children, guests, or even a home office, offering versatility to accommodate your specific needs. This home is ideally located near the new Community Center, as well as ample shopping and dining opportunities. This home is a short drive away from Panther Creek State Park, allowing you to immerse yourself in nature and enjoy various outdoor activities such as hiking, biking, and picnicking. The peaceful ambiance of the neighborhood combined with the proximity to the park ensures that you can savor the best of both worlds. Outside, the property features a large yard on .84 acres, providing plenty of space for outdoor recreation and gardening. Whether you dream of hosting summer barbecues or simply unwinding in your own tranquil oasis, this home offers the perfect backdrop for your outdoor pursuits. In summary, this 3-bed, 2-bath home on .84 acres combines comfort, functionality, and an idyllic setting. With its master suite on the main level, two additional bedrooms upstairs, and close proximity to Panther Creek State Park, this property presents a wonderful opportunity to own a charming home in a desirable neighborhood. Remaining furniture is for sale. **All information gathered from courthouse records. Buyer and buyer's agent to verify all information in this listing.

    Zillow last checked:

    Listing updated:

    Listed by:

    Aaron Moore,

    Greater Impact Realty Kingsport

    Bought with:

    Non Member

    Non Member - Sales

    Source: Lakeway Area AOR,MLS#: 701796MLS Logo

    Facts & features

    Interior

    Bedrooms & bathrooms
    • Bedrooms: 3
    • Bathrooms: 2
    • Full bathrooms: 2
    Primary bedroom
    • Level: Main
    Bedroom 2
    • Level: Upper
    Bedroom 3
    • Level: Upper
    Bathroom 1
    • Level: Main
    Bathroom 2
    • Level: Upper
    Den
    • Level: Basement
    Kitchen
    • Level: Main
    Living room
    • Level: Main
    Heating
    • Central, Heat Pump, Natural Gas
    Cooling
    • Central Air, Heat Pump
    Appliances
    • Included: Dishwasher, Dryer, Microwave, Washer
    • Laundry: Main Level
    Features
    • Flooring: Carpet, Hardwood, Tile
    • Windows: Double Pane Windows
    • Basement: Partially Finished
    • Number of fireplaces: 1
    • Fireplace features: Gas Log
    Interior area
    • Total interior livable area: 2,160 sqft
    • Finished area above ground: 2,160
    • Finished area below ground: 500

    Property

    Parking
    • Total spaces: 2
    • Parking features: Garage - Attached
    • Attached garage spaces: 2
    Features
    • Levels: Two
    • Stories: 2
    • Patio & porch: Covered, Deck, Front Porch, Rear Porch
    Lot
    • Size: 0.84 Acres
    • Dimensions: 174.03 x 236.51 IRR
    • Features: Gentle Sloping
    Details
    • Parcel number: 047C A 051.00

    Construction

    Type & style
    • Home type: SingleFamily
    • Architectural style: Cape Cod
    • Property subtype: Single Family Residence, Residential
    Materials
    • Vinyl Siding
    • Foundation: Block
    • Roof: Shingle
    Condition
    • New construction: No
    • Year built: 1995

    Utilities & green energy

    • Sewer: Septic Tank
    • Utilities for property: Cable Available, Cable Connected

    Community & neighborhood

    Location
    • Region: Morristown
    • Subdivision: Eagle Glen

    Price history

    DateEventPrice
    2/2/2024Sold$324,000-0.3%$150/sqft
    Source: Lakeway Area AOR #701796 Report a problem
    1/3/2024Pending sale$325,000$150/sqft
    Source: Lakeway Area AOR #701796 Report a problem
    1/2/2024Contingent$325,000$150/sqft
    Source: TVRMLS #9958871 Report a problem
    12/13/2023Price change$325,000-3%$150/sqft
    Source: TVRMLS #9958871 Report a problem
    11/30/2023Listed for sale$335,000$155/sqft
    Source: TVRMLS #9958871 Report a problem
    11/26/2023Pending sale$335,000$155/sqft
    Source: Lakeway Area AOR #701796 Report a problem
    11/26/2023Contingent$335,000$155/sqft
    Source: TVRMLS #9958871 Report a problem
    11/3/2023Listed for sale$335,000+91.5%$155/sqft
    Source: TVRMLS #9958871 Report a problem
    4/14/2016Listing removed$174,900$81/sqft
    Source: THE REALTY HOUSE #566540 Report a problem
    3/15/2016Price change$174,900-2.8%$81/sqft
    Source: THE REALTY HOUSE #566540 Report a problem
    2/29/2016Listed for sale$179,900+38.4%$83/sqft
    Source: THE REALTY HOUSE #566540 Report a problem
    8/10/2005Sold$130,000+20.5%$60/sqft
    Source: Public Record Report a problem
    7/28/1995Sold$107,900$50/sqft
    Source: Public Record Report a problem

    Public tax history

    YearProperty taxesTax assessment
    2025$1,237 +47.8%$84,150 +98.1%
    2024$837 +2.3%$42,475 +2.3%
    2023$818 $41,525
    2022$818 $41,525
    2021$818 $41,525
    2020$818 +0%$41,525 +8.1%
    2019$818 $38,400
    2018$818 0%$38,400
    2017$818 $38,400
    2016$818 +15.1%$38,400
    2015$710 $38,400
    2014-- $38,400 -7.1%
    2013-- $41,350
    2011$765 $41,350
    2010$765 $41,350
    2009-- $41,350 +26.8%
    2008$717 $32,600
    2007$717 +4.8%$32,600
    2006$685 $32,600
    2005$685 -11%$32,600
    2004$769 +13.1%$32,600 +13.1%
    2003$680 $28,825 0%
    2001-- $28,839 -75%
    2000-- $115,357

    Find assessor info on the county website

    Neighborhood: 37814

    Nearby schools

    GreatSchools rating
    Schools provided by the listing agent
    • Elementary: Alpha Elementary
    • Middle: Westview
    • High: West

    Source: Lakeway Area AOR. This data may not be complete. We recommend contacting the local school district to confirm school assignments for this home.

    Get pre-qualified for a loan
    At Zillow Home Loans, we can pre-qualify you in as little as 5 minutes with no impact to your credit score.

    An equal housing lender. NMLS #10287.