New construction offering 4 bedrooms and 2.5 baths with primary en-suite on main level. Tiled shower, soaker tub and double sink vanity in primary bath. LVP flooring and granite countertops. Gas log fireplace in great room. Vaulted ceilings. Half bath and laundry, 2 car garage and covered back deck complete the main level. 2 additional bedrooms with potential for an 4th bedroom or office/game room and 1 full bath are offered on the top level. Enjoy additional storage or room for future living space in unfinished basement with walk out door onto patio. This lot does touch the lake and had some water this spring and summer. Home comes with an 1 year builders warranty at closing. Annual HOA fee of $275 gains access to the inground swimming pool, playground, picnic shelter and boat ramp. All unground utilities. All information deemed reliable but not guaranteed. Buyer to verify everything to their satisfaction.
New construction
Price cut: $10K (7/11)
$508,900
3083 Bridgewater Blvd, Morristown, TN 37814
4beds
2,016sqft
Single Family Residence, Residential
Built in 2025
0.26 Acres Lot
$506,300 Zestimate®
$252/sqft
$23/mo HOA
What's special
- 198 days |
- 660 |
- 21 |
Zillow last checked:
Listing updated:
Listed by:
Lauren Castle 423-312-1910,
Castle & Associates Real Estate 423-307-5128
Source: Lakeway Area AOR,MLS#: 709977
Loading...
Facts & features
Interior
Bedrooms & bathrooms
- Bedrooms: 4
- Bathrooms: 3
- Full bathrooms: 2
- 1/2 bathrooms: 1
- Main level bathrooms: 2
- Main level bedrooms: 1
Heating
- Electric, Heat Pump
Cooling
- Dual, Heat Pump
Appliances
- Included: Dishwasher, Disposal, Electric Oven, Electric Range, Electric Water Heater, Microwave
- Laundry: Laundry Room, Main Level
Features
- Ceiling Fan(s), Double Vanity, Granite Counters, Pantry, Master Downstairs, Soaking Tub, Tray Ceiling(s), Vaulted Ceiling(s), Walk-In Closet(s)
- Flooring: Carpet, Luxury Vinyl, Tile
- Windows: Double Pane Windows, Tilt Windows, Vinyl Frames
- Basement: Full,Unfinished,Walk-Out Access
- Number of fireplaces: 1
- Fireplace features: Gas Log, Great Room, Propane
Interior area
- Total interior livable area: 2,016 sqft
- Finished area above ground: 2,016
- Finished area below ground: 0
Property
Parking
- Total spaces: 2
- Parking features: Garage
- Garage spaces: 2
Features
- Levels: One and One Half
- Stories: 1.5
- Patio & porch: Covered, Deck, Patio, Porch
- Exterior features: Rain Gutters
- On waterfront: Yes
- Waterfront features: Waterfront
- Body of water: Cherokee Lake
Lot
- Size: 0.26 Acres
- Dimensions: 65 x 180
- Features: Cleared, Gentle Sloping
Details
- Parcel number: 016M D 03100 000
Construction
Type & style
- Home type: SingleFamily
- Architectural style: Cape Cod,Traditional
- Property subtype: Single Family Residence, Residential
Materials
- Brick, Shake Siding, Stone Veneer, Vinyl Siding
- Foundation: Block
- Roof: Asphalt,Shingle
Condition
- New Construction
- New construction: Yes
- Year built: 2025
Utilities & green energy
- Electric: 220 Volts in Laundry, Circuit Breakers
- Sewer: Public Sewer
- Water: Public
- Utilities for property: Cable Available, Electricity Connected, Propane, Sewer Connected, Water Connected
Community & HOA
Community
- Subdivision: Bridgewater Pointe
HOA
- Has HOA: Yes
- Amenities included: Landscaping, Picnic Area, Playground, Pool
- Services included: Maintenance Grounds
- HOA fee: $275 annually
- HOA name: Bridgewater Pointe
Location
- Region: Morristown
Financial & listing details
- Price per square foot: $252/sqft
- Annual tax amount: $1,746
- Date on market: 1/1/2026
- Inclusions: Range, dishwasher, microwave, garbage disposal, electric water heater.
- Electric utility on property: Yes
Estimated market value
$506,300
$481,000 - $532,000
$2,566/mo
Price history
| Date | Event | Price |
|---|---|---|
| 7/11/2026 | Price change | $508,900-1.9%$252/sqft |
Source:  Lakeway Area AOR #709977 Report a problem Lakeway Area AOR #709977 Report a problem | ||
| 7/4/2026 | Price change | $518,900-0.6%$257/sqft |
Source: Lakeway Area AOR #709977 Report a problem | ||
| 6/25/2026 | Price change | $521,900-0.4%$259/sqft |
Source: Lakeway Area AOR #709977 Report a problem | ||
| 6/12/2026 | Price change | $523,900-0.4%$260/sqft |
Source: Lakeway Area AOR #709977 Report a problem | ||
| 6/5/2026 | Price change | $525,900-0.9%$261/sqft |
Source: Lakeway Area AOR #709977 Report a problem | ||
| 5/26/2026 | Price change | $530,900-0.7%$263/sqft |
Source: Lakeway Area AOR #709977 Report a problem | ||
| 5/8/2026 | Price change | $534,900-0.9%$265/sqft |
Source: Lakeway Area AOR #709977 Report a problem | ||
| 5/1/2026 | Price change | $539,900-0.7%$268/sqft |
Source: Lakeway Area AOR #709977 Report a problem | ||
| 4/17/2026 | Price change | $543,900-0.9%$270/sqft |
Source: Lakeway Area AOR #709977 Report a problem | ||
| 4/2/2026 | Price change | $548,900-0.9%$272/sqft |
Source: Lakeway Area AOR #709977 Report a problem | ||
| 3/10/2026 | Price change | $553,900-0.9%$275/sqft |
Source: Lakeway Area AOR #709977 Report a problem | ||
| 3/4/2026 | Price change | $558,900-0.9%$277/sqft |
Source: Lakeway Area AOR #709977 Report a problem | ||
| 2/28/2026 | Price change | $563,900-0.9%$280/sqft |
Source: Lakeway Area AOR #709977 Report a problem | ||
| 2/19/2026 | Price change | $568,900-3.4%$282/sqft |
Source: Lakeway Area AOR #709977 Report a problem | ||
| 1/15/2026 | Price change | $588,900-0.2%$292/sqft |
Source: Lakeway Area AOR #709977 Report a problem | ||
| 1/1/2026 | Listed for sale | $589,900-0.8%$293/sqft |
Source: Lakeway Area AOR #709977 Report a problem | ||
| 12/28/2025 | Listing removed | $594,900$295/sqft |
Source: Lakeway Area AOR #708135 Report a problem | ||
| 11/14/2025 | Price change | $594,900-0.8%$295/sqft |
Source: Lakeway Area AOR #708135 Report a problem | ||
| 11/8/2025 | Price change | $599,900-1.5%$298/sqft |
Source: Lakeway Area AOR #708135 Report a problem | ||
| 10/29/2025 | Price change | $609,000-0.8%$302/sqft |
Source: Lakeway Area AOR #708135 Report a problem | ||
| 10/22/2025 | Price change | $614,000-1.6%$305/sqft |
Source: Lakeway Area AOR #708135 Report a problem | ||
| 9/27/2025 | Price change | $624,000-0.5%$310/sqft |
Source: Lakeway Area AOR #708135 Report a problem | ||
| 9/22/2025 | Price change | $627,000-0.5%$311/sqft |
Source: Lakeway Area AOR #708135 Report a problem | ||
| 9/14/2025 | Price change | $630,000-0.9%$313/sqft |
Source: Lakeway Area AOR #708135 Report a problem | ||
| 8/22/2025 | Listed for sale | $635,900$315/sqft |
Source: Lakeway Area AOR #708135 Report a problem | ||
Public tax history
Tax history is unavailable.
Monthly payment
Est. payment
Payment breakdown
Explore the cost of this home by adjusting the details. Changes won't be saved.Climate risks
Neighborhood: 37814
Nearby schools
GreatSchools rating
- 3/10Fairview MargueriteGrades: PK-5Distance: 1.7 mi
- 4/10Meadowview Middle SchoolGrades: 6-8Distance: 2.6 mi
- 5/10Morristown East High SchoolGrades: 9-12Distance: 3.3 mi
Schools provided by the listing agent
- Elementary: Fairview-Marg
- Middle: Meadowview
- High: East
Source: Lakeway Area AOR. This data may not be complete. We recommend contacting the local school district to confirm school assignments for this home.
- $45,0000.25 Acres3081 Bridgewater Blvd, Morristown, TN 37814Lot/Land

- $575,496-- bd-- ba-- sqft3087 Bridgewater Blvd, Morristown, TN 37814Sold
- $52,0000.25 Acres3079 Bridgewater Blvd, Morristown, TN 37814Lot/Land

- $451,9003 bd2 ba2.6k sqft3086 Bridgewater Blvd, Morristown, TN 37814New Construction
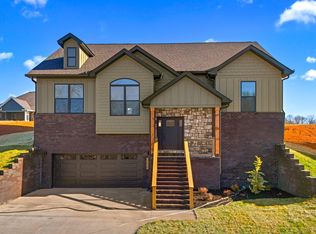
- $75,00010,018.8 Square FeetLOT 39 Bridgewater Blvd, Morristown, TN 37814Lot/Land
- $154,0000.34 Acres36 Bridgewater Pointe Blvd, Morristown, TN 37816Lot/Land
- $404,1003 bd2 ba1.4k sqft3082 Bridgewater Blvd, Morristown, TN 37814Off Market
- $154,0000.34 AcresLOT 36 Bridgewater Blvd, Morristown, TN 37814Lot/Land
A local agent can set up tours, give advice and negotiate with sellers.
A local lender can help you make sure your offer is ready when you are.
Similar homes
- $499,9004 bd3 ba1.8k sqft3041 Bridgewater Blvd, Morristown, TN 37814For Sale
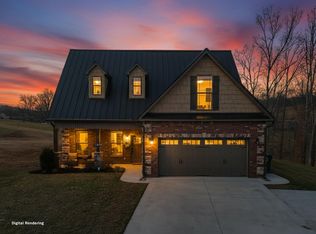
 MLS ID #710268, Lauren Castle, Castle & Associates Real Estate. Lakeway Area AOR
 - $462,0004 bd3 ba2k sqft3183 Bridgewater Blvd, Morristown, TN 37814New Construction
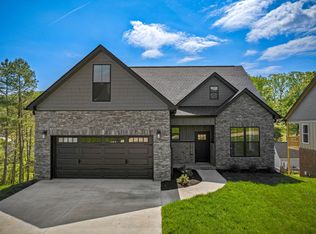 MLS ID #709989, Lauren Castle, Castle & Associates Real Estate. Lakeway Area AOR
 - $549,9003 bd2 ba1.9k sqft2579 Shoreline Vis, Morristown, TN 37814For Sale
 MLS ID #712130, Travis Earls, RE/MAX Real Estate Ten Midtown. Lakeway Area AOR
 - $499,9003 bd2 ba1.6k sqft3844 Lake Point Dr, Morristown, TN 37814For Sale
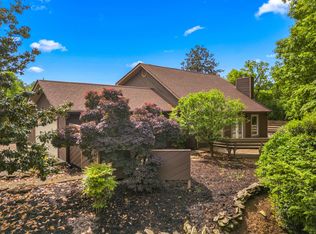 MLS ID #711339, Nancy Adams, RE/MAX Real Estate Ten Midtown. Lakeway Area AOR
 - $451,9003 bd2 ba2.6k sqft3086 Bridgewater Blvd, Morristown, TN 37814New ConstructionMLS ID #709929, Lauren Castle, Castle & Associates Real Estate. Lakeway Area AOR
- $455,0004 bd3 ba2.5k sqft400 E 4th North St, Morristown, TN 37814For SaleMLS ID #711475, Marivel Villa, Keller Williams Properties. Lakeway Area AOR
- $459,9003 bd3 ba2.5k sqft1025 Hickory View Dr, Morristown, TN 37814For SaleMLS ID #712166, Steve Carpenter, RE/MAX Real Estate Ten Midtown. Lakeway Area AOR
- $464,9003 bd2 ba1.6k sqft3005 Bridgewater Blvd, Morristown, TN 37814For SaleMLS ID #710835, Becky C. Skelton, RE/MAX Real Estate Ten Midtown. Lakeway Area AOR
- $520,0003 bd2 ba2.6k sqft1545 Seven Oaks Dr, Morristown, TN 37814For SaleMLS ID #712147, Ben Taylor Cantwell, Greater Impact Realty Lakeway. Lakeway Area AOR
- $500,0003 bd3 ba2.8k sqft4413 Old Colony Ln, Morristown, TN 37814For SaleMLS ID #711014, Ben Taylor Cantwell, Greater Impact Realty Lakeway. Lakeway Area AOR
- $485,0005 bd3 ba2.3k sqft670 Jones Franklin Rd, Morristown, TN 37813For Sale
 MLS ID #1343142, Hannah Green, Tennessee Life Real Estate Professionals. East Tennessee Realtors
 - $499,9003 bd3 ba2.9k sqft2594 Plantation Dr, Russellville, TN 37860For SaleMLS ID #712120, Steve Carpenter, RE/MAX Real Estate Ten Midtown. Lakeway Area AOR
- $414,9003 bd2 ba1.5k sqft506 Katerina Dr, Morristown, TN 37814For SaleMLS ID #710372, Lauren Castle, Castle & Associates Real Estate. Lakeway Area AOR
- $599,9004 bd4 ba2.8k sqft2241 Leconte St, Morristown, TN 37814For SaleMLS ID #709362, Leslie Jo Deaderick, RE/MAX Real Estate Ten Midtown. Lakeway Area AOR
- $575,0002 bd3 ba2.8k sqft2526 Scenic Lake Cir, Morristown, TN 37814For SaleMLS ID #711202, Siobhan Elkins, Elite Realty Group. Lakeway Area AOR
- $536,5002 bd3 ba2k sqft6161 Hiawatha Rd, Morristown, TN 37814For Sale
 MLS ID #3134929, Marty Muckenfuss. RealTracs MLS as distributed by MLS GRID
 - $465,0003 bd3 ba2.3k sqft2332 Sydney Ct, Morristown, TN 37814New ConstructionMLS ID #708391, Lisa Brown, Crye-Leike Premier Real Estate LLC. Lakeway Area AOR
- $465,0003 bd3 ba2.3k sqft2336 Sydney Ct, Morristown, TN 37814New ConstructionMLS ID #708398, Lisa Brown, Crye-Leike Premier Real Estate LLC. Lakeway Area AOR
- $330,0003 bd3 ba1.8k sqft2975 Berna Way, Morristown, TN 37814For SaleMLS ID #711794, Marivel Villa, Keller Williams Properties. Lakeway Area AOR
- $369,9004 bd2 ba1.7k sqft426 Oak St, Morristown, TN 37813For SaleMLS ID #711993, Brooke Patton, Crye-Leike Premier Real Estate LLC. Lakeway Area AOR
