Skip main navigation
For sale
  • Price cut: $51K (4/22)
    $799,000

    1054 Colonial Dr, Morristown, TN 37814

    4beds
    4,844sqft
    : 
    Loading
    Get pre-qualified
    Single Family Residence, Residential
    Built in 1993
    0.41 Acres Lot
    $-- Zestimate®
    $165/sqft
    $-- HOA

    What's special

    Cozy natural gas fireplaceBasement-level garageDedicated office spaceOpen floor planExtra storage areasPlenty of workspaceWell-appointed kitchen
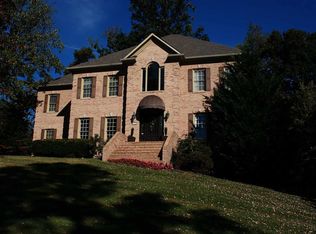
    Centrally located in the heart of Morristown, this picturesque Colonial-style home offers timeless charm combined with modern comfort and convenience. Featuring 4 bedrooms, 3 full baths, and 2 half baths, this spacious residence is designed for both comfortable everyday living and effortless entertaining. The main level welcomes you with an open floor plan that seamlessly connects the living spaces. The inviting living room is centered around a cozy natural gas fireplace, creating the perfect place to gather on cool East Tennessee evenings. Just steps away, the well-appointed kitchen offers abundant cabinetry, beautiful granite countertops, and plenty of workspace for preparing meals and entertaining guests. Off the living area, a screened-in deck provides a peaceful outdoor retreat--ideal for enjoying your morning coffee or relaxing at the end of the day. The main level is further complemented by a formal dining room, a dedicated office space perfect for working from home, and a convenient laundry room. Upstairs, the home accommodates all four bedrooms, including a spacious primary suite designed to be a private retreat. The master suite features its own private access to a screened deck, offering a quiet place to unwind. The luxurious en-suite bathroom includes dual vanities, a large soaking tub, a walk-in shower, and a generously sized walk-in closet. The lower level expands the living possibilities with additional space ideal for a movie room, recreation area, or game room. A basement-level garage and extra storage areas provide ample room for tools, equipment, and seasonal items. Ideally situated in a central Morristown location, this home places you just minutes from the rapidly growing Merchants Greene area with convenient access to shopping, dining, and everyday amenities. For added peace of mind, the listing agent is providing a 1-year home warranty to the buyer upon successful closing. Call today to schedule your private showing of this beautiful Colonial dream home in the heart of Morristown.
    122 days
    |
    380
    |
    16
    |

    Zillow last checked:

    Listing updated:

    Listed by:

    Lisa Brown 423-312-9919,

    Crye-Leike Premier Real Estate LLC 423-586-4115

    Source: Lakeway Area AOR,MLS#: 710645MLS Logo

    Loading...

      Facts & features

      Interior

      Bedrooms & bathrooms
      • Bedrooms: 4
      • Bathrooms: 5
      • Full bathrooms: 3
      • 1/2 bathrooms: 2
      Heating
      • Central, Heat Pump, Natural Gas
      Cooling
      • Ceiling Fan(s), Central Air
      Appliances
      • Included: Dishwasher, Electric Range, Gas Water Heater, Microwave, Refrigerator
      • Laundry: Electric Dryer Hookup, Laundry Room, Main Level, Washer Hookup
      Features
      • Eat-in Kitchen, Breakfast Bar, Central Vacuum, Double Vanity, Entrance Foyer, Granite Counters, High Ceilings, Kitchen Island, Soaking Tub, Solid Surface Counters, Walk-In Closet(s)
      • Flooring: Carpet, Hardwood, Laminate, Tile
      • Windows: Double Pane Windows
      • Basement: Exterior Entry,Full,Interior Entry,Partially Finished,Walk-Out Access,Walk-Up Access
      • Number of fireplaces: 1
      • Fireplace features: Gas Log, Living Room
      Interior area
      • Total interior livable area: 4,844 sqft
      • Finished area above ground: 3,408
      • Finished area below ground: 1,436

      Property

      Parking
      • Total spaces: 2
      • Parking features: Garage - Attached
      • Attached garage spaces: 2
      Features
      • Levels: Two
      • Stories: 2
      • Patio & porch: Covered, Deck, Screened
      • Exterior features: Rain Gutters, Smart Irrigation
      Lot
      • Size: 0.41 Acres
      • Dimensions: 169 x 165 IRR
      • Features: Cul-De-Sac, Landscaped
      Details
      • Parcel number: 032M C 022.00

      Construction

      Type & style
      • Home type: SingleFamily
      • Architectural style: Colonial
      • Property subtype: Single Family Residence, Residential
      Materials
      • Brick, Frame
      • Foundation: Block
      • Roof: Shingle
      Condition
      • New construction: No
      • Year built: 1993

      Utilities & green energy

      • Electric: 220 Volts in Laundry, Circuit Breakers
      • Sewer: Public Sewer
      • Water: Public
      • Utilities for property: Cable Connected, Electricity Connected, Natural Gas Connected, Sewer Connected, Underground Utilities, Fiber Internet

      Community & HOA

      HOA
      • Has HOA: No
      Location
      • Region: Morristown

      Financial & listing details

      • Price per square foot: $165/sqft
      • Tax assessed value: $756,200
      • Annual tax amount: $4,258
      • Date on market: 3/8/2026
      • Inclusions: Dishwasher, Microwave, Range, Refrigerator
      • Electric utility on property: Yes
      • Road surface type: Paved

        Estimated market value

        Not available

        Estimated sales range

        Not available

        Not available

        Price history

        DateEventPrice
        4/22/2026Price change$799,000-6%$165/sqft
        Source: GSMAR, GSMMLS #310564 Report a problem
        3/11/2026Price change$850,000-5.5%$175/sqft
        Source: East Tennessee Realtors #1331868 Report a problem
        3/8/2026Listed for sale$899,000-0.1%$186/sqft
        Source: Lakeway Area AOR #710645 Report a problem
        3/5/2026Listing removed$899,999$186/sqft
        Source: East Tennessee Realtors #1320925 Report a problem
        11/5/2025Price change$899,999+83.7%$186/sqft
        Source: East Tennessee Realtors #1320925 Report a problem
        8/10/2022Pending sale$489,900-9.3%$101/sqft
        Source: Lakeway Area AOR #608548 Report a problem
        8/8/2022Sold$540,000+10.2%$111/sqft
        Source: Lakeway Area AOR #608548 Report a problem
        6/23/2022Contingent$489,900$101/sqft
        Source: Lakeway Area AOR #608548 Report a problem
        6/20/2022Listed for sale$489,900+27.2%$101/sqft
        Source: Lakeway Area AOR #608548 Report a problem
        5/8/2020Sold$385,000-3.7%$79/sqft
        Source: Lakeway Area AOR #585600 Report a problem
        3/13/2020Pending sale$399,900$83/sqft
        Source: RE/MAX REAL ESTATE TEN WEST #585600 Report a problem
        2/27/2020Listed for sale$399,900$83/sqft
        Source: RE/MAX REAL ESTATE TEN WEST #585600 Report a problem
        1/27/2020Pending sale$399,900$83/sqft
        Source: RE/MAX REAL ESTATE TEN WEST #585600 Report a problem
        1/3/2020Listed for sale$399,900$83/sqft
        Source: RE/MAX REAL ESTATE TEN WEST #585600 Report a problem
        12/3/2019Listing removed$399,900$83/sqft
        Source: RE/MAX Real Estate Ten Inc #585600 Report a problem
        9/16/2019Listed for sale$399,900+30.3%$83/sqft
        Source: RE/MAX REAL ESTATE TEN WEST #585600 Report a problem
        1/29/2019Sold$307,000-6.9%$63/sqft
        Source: Public Record Report a problem
        1/29/2019Listed for sale$329,900$68/sqft
        Source: RE/MAX REAL ESTATE TEN WEST #570077 Report a problem
        11/21/2018Pending sale$329,900$68/sqft
        Source: RE/MAX REAL ESTATE TEN WEST #570077 Report a problem
        11/21/2018Listed for sale$329,900$68/sqft
        Source: RE/MAX REAL ESTATE TEN WEST #570077 Report a problem
        2/9/2017Pending sale$329,900$68/sqft
        Source: RE/MAX Real Estate Ten Inc #570077 Report a problem
        1/19/2017Price change$329,900-2.9%$68/sqft
        Source: RE/MAX Real Estate Ten Inc #570077 Report a problem
        9/22/2016Listed for sale$339,900+1.5%$70/sqft
        Source: RE/MAX REAL ESTATE TEN #570077 Report a problem
        7/11/2016Listing removed$335,000$69/sqft
        Source: RE/MAX Real Estate Ten Inc #563144 Report a problem
        4/20/2016Listed for sale$335,000+4.7%$69/sqft
        Source: RE/MAX Real Estate Ten Inc #563144 Report a problem
        8/14/2013Sold$320,000-10.2%$66/sqft
        Source: Public Record Report a problem
        8/20/2012Sold$356,466-10.9%$74/sqft
        Source: Public Record Report a problem
        8/29/2005Sold$400,000+7.4%$83/sqft
        Source: Public Record Report a problem
        11/5/2002Sold$372,500+3.5%$77/sqft
        Source: Public Record Report a problem
        2/1/2001Sold$359,900$74/sqft
        Source: Public Record Report a problem

        Public tax history

        YearProperty taxesTax assessment
        2025$4,258 +54.2%$189,050 +116.4%
        2024$2,761 $87,375
        2023$2,761 $87,375
        2022$2,761 $87,375
        2021$2,761 +0.1%$87,375
        2020$2,757 -12.9%$87,375 -6.1%
        2019$3,165 +7.9%$93,100
        2018$2,933 +65.8%$93,100
        2017$1,769 $93,100
        2016$1,769 -31%$93,100
        2015$2,564 $93,100
        2014-- $93,100 -20.3%
        2013-- $116,825
        2011$3,143 $116,825
        2010$3,143 $116,825
        2009-- $116,825 +17.6%
        2008$3,138 -4.5%$99,300
        2007$3,287 +17.8%$99,300
        2006$2,790 $99,300
        2005$2,790 -10.8%$99,300
        2004$3,128 +12.5%$99,300 +12.5%
        2003$2,781 $88,275 0%
        2001-- $88,285 -75%
        2000-- $353,139

        Find assessor info on the county website

        Monthly payment

        Est. payment

        Payment breakdown

        Explore the cost of this home by adjusting the details. Changes won't be saved.
        All calculations are estimates and provided by Zillow, Inc. for informational purposes only. Actual amounts may vary.
        HOA fees may include property taxes on listings classified as Co-Ops. Contact the listing agent and/or owner for fee details.
        Mortgage interest rates are dependent on a number of factors, including credit score, down payment, and repayment length. Interest rate data provided by Zillow Group Marketplace, Inc. as of 1/1/1970 from various mortgage lenders with which we have lead or other similar arrangements; the Estimated Payment is an average of those rates.
        See how much you could borrow to make a competitive offer.

        Climate risks

        Neighborhood: 37814

        Getting around

        3 / 100
        Car-Dependent
        4 / 100
        Somewhat Bikeable

        Nearby schools

        GreatSchools rating
        Schools provided by the listing agent
        • Elementary: Manley
        • Middle: Westview
        • High: West

        Source: Lakeway Area AOR. This data may not be complete. We recommend contacting the local school district to confirm school assignments for this home.


        A local agent can set up tours, give advice and negotiate with sellers.

        A local lender can help you make sure your offer is ready when you are.

        Browse local experts

        Similar homes

        Skip to the end of the carouselSkip to the beginning of the carousel