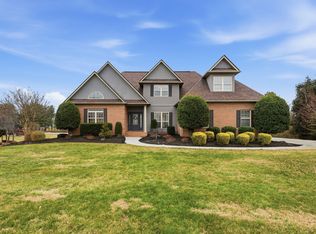
Welcome to this stunning 3802 sq. ft., 5 BR, 4.5 BA home nestled in the highly desirable Hampton West subdivision! This beautifully maintained property offers the perfect blend of comfort, space, and functionality. The Main Level boasts a spacious Primary Bedroom Suite, Open Concept Living Room with Fireplace, Eat-in Kitchen, Formal Dining Room, Pantry, Laundry Room, and a convenient Main-Level Garage. Step onto the deck - great for dining, relaxing or entertaining. Upstairs, you'll find Three Generously Sized Bedrooms, one being a Private Guest Suite complete with a Dedicated Bath - ideal for visiting family or overnight guests, another Full Bath and a Large Bonus Room which would be an exceptional space for a playroom, media room, or additional living space. The Finished Basement offers even more versatility with a Bedroom, Full Bath, Den, Office, and unfinished basement area ideal for lawn equipment, an extra vehicle, or workshop needs. Outside, enjoy the Expansive Yard with Irrigation System - perfect for kids and pets to run and play. This Beauty truly has it all! It's a great home with room to grow - inside and out! Adjoining vacant back lot is also available for purchase. Only minutes to all the newest amenities Morristown has to offer. Gatlinburg, Pigeon Forge and Knoxville are only a short drive away. Don't miss the chance to make this Dream Home Your Reality!
Sold for $640,000
Street View
$640,000
420 Derbyshire Ct, Morristown, TN 37814
5beds
3,802sqft
Single Family Residence, Residential
Built in 1998
0.37 Acres Lot
$691,900 Zestimate®
$168/sqft
$4,605 Estimated rent
Home value
$691,900
Estimated sales range
Not available
$4,605/mo
Zestimate® history
Owner options
List your home for rent
$4,605/mo
Rent Zestimate®
Find your next renter with Zillow Rental Manager. Plus, with online applications, you can quickly screen prospective tenants – for free.
$4,605/mo
Rent Zestimate®
Refinance and save
$3,899/mo
Est. payment
Refinancing to a lower rate could help reduce your monthly payments and save thousands over the life of the loan.
$3,899/mo
Est. payment
Explore your selling options
Work with a Zillow partner agent
Leverage their expertise and Zillow's premium Showcase listings to get your home seen by more buyers.
Get startedList with your own agent
Get your home in front of millions of buyers by listing it on Zillow.
Learn how to do itSell it yourself
Take full control of how buyers see your home on Zillow by listing For Sale by Owner (FSBO).
List your homeWhat's special
Finished basementPrivate guest suiteDedicated bathThree generously sized bedroomsEat-in kitchenLarge bonus roomLaundry room
Zillow last checked:
Listing updated:
Listed by:
Kim Cantwell 423-748-5235,
Crye-Leike Premier Real Estate LLC
Bought with:
Michelle Hodges, 361594
RE/MAX Real Estate Ten Midtown
Source: Lakeway Area AOR,MLS#: 707166
Facts & features
Interior
Bedrooms & bathrooms
- Bedrooms: 5
- Bathrooms: 5
- Full bathrooms: 4
- 1/2 bathrooms: 1
- Main level bathrooms: 2
- Main level bedrooms: 1
Heating
- Central, Natural Gas
Cooling
- Central Air, Electric
Appliances
- Included: Electric Range, Microwave, Refrigerator
- Laundry: Laundry Room, Main Level
Features
- Eat-in Kitchen, Built-in Features, Ceiling Fan(s), Double Vanity, Entrance Foyer, Granite Counters, High Ceilings, High Speed Internet, Open Floorplan, Pantry, Smart Camera(s)/Recording, Tray Ceiling(s), Walk-In Closet(s)
- Flooring: Carpet, Hardwood, Tile
- Windows: Tilt Windows
- Basement: Partially Finished,Walk-Out Access
- Number of fireplaces: 1
- Fireplace features: Gas Log, Living Room
Interior area
- Total interior livable area: 3,802 sqft
- Finished area above ground: 2,836
- Finished area below ground: 966
Property
Parking
- Total spaces: 3
- Parking features: Garage - Attached
- Attached garage spaces: 3
Features
- Levels: Two
- Stories: 2
- Patio & porch: Deck
- Exterior features: Rain Gutters, Other
- Spa features: Bath
Lot
- Size: 0.37 Acres
- Dimensions: 101, 138, IRR, IRR
Details
- Parcel number: 034.00
Construction
Type & style
- Home type: SingleFamily
- Architectural style: Colonial
- Property subtype: Single Family Residence, Residential
Materials
- Brick, Vinyl Siding
- Roof: Shingle
Condition
- New construction: No
- Year built: 1998
Utilities & green energy
- Sewer: Public Sewer
- Water: Public
- Utilities for property: Cable Available, Electricity Connected, Natural Gas Connected, Sewer Connected, Fiber Internet
Community & HOA
Community
- Subdivision: Hampton West
HOA
- Has HOA: Yes
- Services included: Maintenance Grounds
- HOA fee: $200 annually
Location
- Region: Morristown
Financial & listing details
- Price per square foot: $168/sqft
- Tax assessed value: $528,200
- Annual tax amount: $2,437
- Date on market: 4/11/2025
- Electric utility on property: Yes
Price history
| Date | Event | Price |
|---|---|---|
| 6/16/2025 | Sold | $640,000+0.8%$168/sqft |
Source:  Lakeway Area AOR #707166 Report a problem Lakeway Area AOR #707166 Report a problem | ||
| 4/14/2025 | Pending sale | $634,900$167/sqft |
Source: Lakeway Area AOR #707166 Report a problem | ||
| 4/11/2025 | Listed for sale | $634,900+14.4%$167/sqft |
Source: Lakeway Area AOR #707166 Report a problem | ||
| 6/14/2023 | Sold | $555,000-5.1%$146/sqft |
Source: TVRMLS #9951246 Report a problem | ||
| 6/1/2023 | Contingent | $585,000$154/sqft |
Source: TVRMLS #9951246 Report a problem | ||
| 5/30/2023 | Listed for sale | $585,000$154/sqft |
Source: TVRMLS #9951246 Report a problem | ||
| 5/4/2023 | Contingent | $585,000$154/sqft |
Source: TVRMLS #9951246 Report a problem | ||
| 4/30/2023 | Listed for sale | $585,000+51.9%$154/sqft |
Source: TVRMLS #9951246 Report a problem | ||
| 5/18/2021 | Sold | $385,000+617.4%$101/sqft |
Source: Public Record Report a problem | ||
| 11/29/2018 | Listing removed | $2,400$1/sqft |
Source: Spectrum Management Group Report a problem | ||
| 11/16/2018 | Listed for rent | $2,400$1/sqft |
Source: Spectrum Management Group Report a problem | ||
| 5/26/2018 | Sold | $53,664-76.7%$14/sqft |
Source: Public Record Report a problem | ||
| 1/12/2015 | Listing removed | $229,900$60/sqft |
Source: RE/MAX Real Estate Ten Inc #557554 Report a problem | ||
| 7/13/2014 | Listed for sale | $229,900-11.5%$60/sqft |
Source: RE/MAX REAL ESTATE TEN #557554 Report a problem | ||
| 5/15/2014 | Listing removed | $259,900$68/sqft |
Source: CENTURY 21 Masengill-McCrary Realtors #553803 Report a problem | ||
| 11/22/2013 | Listed for sale | $259,900+8.6%$68/sqft |
Source: CENTURY 21-JEFF CITY #553803 Report a problem | ||
| 6/10/1998 | Sold | $239,400$63/sqft |
Source: Public Record Report a problem | ||
Public tax history
| Year | Property taxes | Tax assessment |
|---|---|---|
| 2025 | $2,974 +22% | $132,050 +71.2% |
| 2024 | $2,438 | $77,150 |
| 2023 | $2,438 | $77,150 |
| 2022 | $2,438 | $77,150 |
| 2021 | $2,438 +0.1% | $77,150 |
| 2020 | $2,435 +13% | $77,150 +21.8% |
| 2019 | $2,154 +7.9% | $63,350 |
| 2018 | $1,996 +65.7% | $63,350 |
| 2017 | $1,204 | $63,350 |
| 2016 | $1,204 -31% | $63,350 |
| 2015 | $1,745 | $63,350 |
| 2014 | -- | $63,350 -14.2% |
| 2013 | -- | $73,800 |
| 2011 | $1,985 | $73,800 |
| 2010 | $1,985 | $73,800 |
| 2009 | -- | $73,800 +14.2% |
| 2008 | $2,043 -4.5% | $64,650 |
| 2007 | $2,140 +17.8% | $64,650 |
| 2006 | $1,817 | $64,650 |
| 2005 | $1,817 -10.8% | $64,650 |
| 2004 | $2,036 -1.6% | $64,650 -1.6% |
| 2003 | $2,070 | $65,700 +0% |
| 2001 | -- | $65,689 -75% |
| 2000 | -- | $262,754 |
Find assessor info on the county website
Neighborhood: 37814
Nearby homes
- $530,300-- bd2 ba2.5k sqft428 Derbyshire Ct, Morristown, TN 37814Off Market
- $589,0003 bd4 ba4.1k sqft414 Derbyshire Ct, Morristown, TN 37814For Sale
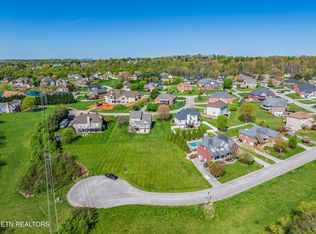
- $57,5000.34 Acres413 Liddington Ln, Morristown, TN 37814Sold
- $46,100-- bd-- ba-- sqft407 Liddington Ln, Morristown, TN 37814Off Market
- $623,1004 bd3 ba3.1k sqft419 Liddington Ln, Morristown, TN 37814Off Market
- $520,700-- bd2 ba2k sqft432 Berkeley Dr, Morristown, TN 37814Off Market
- $570,0004 bd5 ba3.4k sqft438 Derbyshire Ct, Morristown, TN 37814Sold
- $488,300-- bd3 ba1.9k sqft427 Liddington Ln, Morristown, TN 37814Off Market
Nearby schools
GreatSchools rating
- 7/10Manley Elementary SchoolGrades: PK-5Distance: 1.7 mi
- 7/10West View Middle SchoolGrades: 6-8Distance: 1.8 mi
- 6/10Morristown West High SchoolGrades: 9-12Distance: 3.6 mi


Get pre-qualified for a loan
At Zillow Home Loans, we can pre-qualify you in as little as 5 minutes with no impact to your credit score.An equal housing lender. NMLS #10287.
- Tennessee
- Hamblen County
- Morristown
- 37814
- 420 Derbyshire Ct
Nearby cities
Nearby zip codes
Other Morristown Topics
