Skip main navigation
Sold for $625,000
  • $625,000

    4093 Scarlett Dr, Morristown, TN 37814

    3beds
    4,472sqft
    Single Family Residence, Residential
    Built in 2007
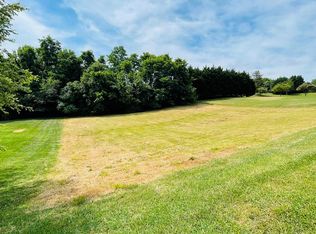
    0.49 Acres Lot
    $667,700 Zestimate®
    $140/sqft
    $2,999 Estimated rent

    Home value

    $667,700

    $628,000 - $714,000

    $2,999/mo

    Zestimate® history
    Loading
    Loading...

    Owner options

    List your home for rent

    $2,999/mo

    Rent Zestimate®

    Find your next renter with Zillow Rental Manager. Plus, with online applications, you can quickly screen prospective tenants – for free.

    Learn more

    $2,999/mo

    Rent Zestimate®

    Refinance and save

    $3,608/mo

    Est. payment

    Refinancing to a lower rate could help reduce your monthly payments and save thousands over the life of the loan.

    See today's rates

    $3,608/mo

    Est. payment

    Explore your selling options

    Work with a Zillow partner agent

    Leverage their expertise and Zillow's premium Showcase listings to get your home seen by more buyers.

    Get started

    List with your own agent

    Get your home in front of millions of buyers by listing it on Zillow.

    Learn how to do it

    Sell it yourself

    Take full control of how buyers see your home on Zillow by listing For Sale by Owner (FSBO).

    List your home

    What's special

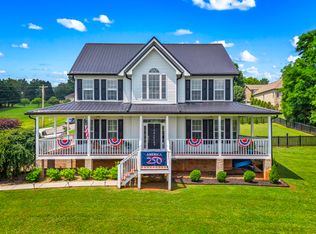
    Property Highlights: *Price: $645,000 *Living Space: 4,472sq ft of thoughtfully designed space plus 786sq ft in wrapping and screening porches * Bedrooms: 3 spacious bedrooms * Bathrooms: 3 full, modern bathrooms * Bonus Great Room: Expansive, versatile space with a large closet—ideal as a family room, entertainment area, or luxurious guest suite • Flex Room: Perfect as a home office, fourth bedroom, or creative studio * Basement: Partially finished with stylish epoxy flooring, offering additional living or storage space • Outdoor Living: Enjoy a wraparound deck and screened porch, perfect for entertaining or relaxing with nature • Impeccable Maintenance: This home has been meticulously cared for and features a new roof (May 2023), state-of-the-art Carrier HVAC systems, and a modern PEX plumbing system * Fireplace: Cozy up by the premium Xtrordinair fireplace in the inviting living room • Septic System: Professionally serviced and ready for years of worry-free use (March 2024) * Garage: Basement and main-level garage floors refinished with durable epoxy for a sleek, polished look • Charming Porch: A wraparound porch with a stone-accented façade, adding both elegance and curb appeal Your Dream Home Awaits: Just Listed! Step into a world of comfort and elegance with this stunning home, designed to meet the needs of modern living. Nestled in a peaceful, natural setting, this property offers the perfect blend of style, space, and convenience. With showings starting on September 1st, now is the time to secure your spot in this highly sought-after neighborhood. Why Wait? This home is packed with high-end upgrades and thoughtful features that make it stand out from the rest. Whether you're looking for space to grow, entertain, or simply relax, this home has it all. Plus, with a new roof and top-of-the-line systems already in place, you can move in with complete peace of mind. Act Now: Inside Pictures are coming soon, but don't wait—homes like this don't stay on the market long! Contact me today to schedule your private showing and be among the first to see this incredible property. Your new home is waiting, and it's priced to sell quickly! Call me today for a private tour!

    Zillow last checked:

    Listing updated:

    Listed by:

    Alex Rodriguez 423-200-7782,

    eXp Realty, LLC

    Bought with:

    Non Member

    Non Member - Sales

    Source: Lakeway Area AOR,MLS#: 704905MLS Logo

    Facts & features

    Interior

    Bedrooms & bathrooms
    • Bedrooms: 3
    • Bathrooms: 3
    • Full bathrooms: 3
    Primary bedroom
    • Level: Main
    Bedroom 2
    • Level: Second
    Bedroom 3
    • Level: Second
    Bathroom 1
    • Level: Main
    Bathroom 2
    • Level: Second
    Dining room
    • Level: Main
    Kitchen
    • Level: Main
    Living room
    • Level: Main
    Office
    • Level: Main
    Utility room
    • Level: Second
    Heating
    • Heat Pump
    Cooling
    • Central Air, Electric, Gas
    Appliances
    • Included: Dishwasher, Dryer, Microwave, Refrigerator, Trash Compactor, Washer, Washer/Dryer Stacked, Other
    • Laundry: Main Level
    Features
    • Breakfast Bar, Ceiling Fan(s), Pantry, Other
    • Flooring: Hardwood, Tile
    • Windows: Window Coverings
    • Basement: Block,Partially Finished
    • Number of fireplaces: 1
    • Fireplace features: Basement, Dining Room, Free Standing
    Interior area
    • Total interior livable area: 4,472 sqft
    • Finished area above ground: 3,646
    • Finished area below ground: 826

    Property

    Parking
    • Total spaces: 3
    • Parking features: Enclosed
    • Garage spaces: 3
    Features
    • Patio & porch: Deck, Patio, Porch, Screened, Other
    • Exterior features: Rain Gutters, Smart Irrigation
    • Has spa: Yes
    • Has view: Yes
    Lot
    • Size: 0.49 Acres
    • Dimensions: 120 x 176.48
    • Features: Rolling Slope, Views
    Details
    • Additional structures: Garage(s)
    • Parcel number: 040G A 014.00

    Construction

    Type & style
    • Home type: SingleFamily
    • Architectural style: Contemporary
    • Property subtype: Single Family Residence, Residential
    Materials
    • Brick, Stone
    • Foundation: Slab
    Condition
    • New construction: No
    • Year built: 2007

    Utilities & green energy

    • Sewer: Septic Tank, Other
    • Utilities for property: Natural Gas Available, Water Available, Cable Internet, Other

    Community & HOA

    Community
    • Subdivision: Tara
    HOA
    • Has HOA: Yes
    • Services included: Other, Gas
    • HOA fee: $50 annually
    • HOA name: Tara Association
    Location
    • Region: Morristown

    Financial & listing details

    • Price per square foot: $140/sqft
    • Tax assessed value: $595,400
    • Annual tax amount: $1,798
    • Date on market: 8/27/2024

    Price history

    DateEventPrice
    10/18/2024Sold$625,000-3.1%$140/sqft
    Source: Lakeway Area AOR #704905 Report a problem
    9/25/2024Pending sale$645,000$144/sqft
    Source: East Tennessee Realtors #1274367 Report a problem
    8/26/2024Listed for sale$645,000+98.3%$144/sqft
    Source: East Tennessee Realtors #1274367 Report a problem
    5/23/2007Sold$325,300+1255.4%$73/sqft
    Source: Public Record Report a problem
    8/25/2006Sold$24,000+33.3%$5/sqft
    Source: Public Record Report a problem
    1/18/2005Sold$18,000$4/sqft
    Source: Public Record Report a problem

    Public tax history

    YearProperty taxesTax assessment
    2025$2,188 +21.7%$148,850 +63%
    2024$1,799 $91,300
    2023$1,799 $91,300
    2022$1,799 $91,300
    2021$1,799 $91,300
    2020$1,799 +1.6%$91,300 +9.8%
    2019$1,771 $83,150
    2018$1,771 +0%$83,150
    2017$1,771 $83,150
    2016$1,771 +15.1%$83,150
    2015$1,538 $83,150
    2014-- $83,150 -1.4%
    2013-- $84,300
    2011$1,560 $84,300
    2010$1,560 $84,300
    2009-- $84,300 +21.6%
    2008$1,526 $69,350
    2007$1,526 +1310.7%$69,350 +1246.6%
    2006$108 $5,150
    2005$108 -11%$5,150
    2004$122 $5,150
    2003$122 $5,150 -0.2%
    2001-- $5,160 -75%
    2000-- $20,640
    Find assessor info on the county website

    Neighborhood: 37814

    Nearby schools

    GreatSchools rating
    Schools provided by the listing agent
    • Elementary: Manley
    • Middle: Westview
    • High: West

    Source: Lakeway Area AOR. This data may not be complete. We recommend contacting the local school district to confirm school assignments for this home.

    Get pre-qualified for a loan
    At Zillow Home Loans, we can pre-qualify you in as little as 5 minutes with no impact to your credit score.

    An equal housing lender. NMLS #10287.