Skip main navigation
Sold for $364,900
  • $364,900

    2598 Plantation Dr, Russellville, TN 37860

    3beds
    1,877sqft
    Single Family Residence, Residential
    Built in 2007
    0.52 Acres Lot
    $364,800 Zestimate®
    $194/sqft
    $2,309 Estimated rent

    Home value

    $364,800

    $347,000 - $383,000

    $2,309/mo

    Zestimate® history
    Loading
    Loading...

    Owner options

    List your home for rent

    $2,309/mo

    Rent Zestimate®

    Find your next renter with Zillow Rental Manager. Plus, with online applications, you can quickly screen prospective tenants – for free.

    Learn more

    $2,309/mo

    Rent Zestimate®

    Refinance and save

    $2,078/mo

    Est. payment

    Refinancing to a lower rate could help reduce your monthly payments and save thousands over the life of the loan.

    See today's rates

    $2,078/mo

    Est. payment

    Explore your selling options

    Work with a Zillow partner agent

    Leverage their expertise and Zillow's premium Showcase listings to get your home seen by more buyers.

    Get started

    List with your own agent

    Get your home in front of millions of buyers by listing it on Zillow.

    Learn how to do it

    Sell it yourself

    Take full control of how buyers see your home on Zillow by listing For Sale by Owner (FSBO).

    List your home

    What's special

    Walk-in closetTwo-car garageConvenient pantryBeautiful lake viewsAmple cabinetryOriginal hardwood floorsGranite countertops
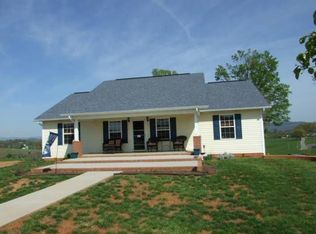
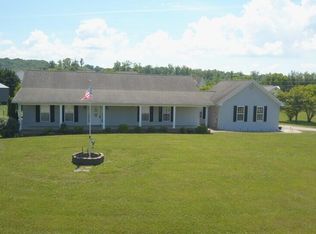
    Welcome to this beautifully maintained 3-bedroom, 2-bath ranch-style home that perfectly blends comfort, functionality, and scenic charm. Inside, you'll find original hardwood floors that add warmth and character, complemented by a spacious living room featuring elevated ceilings that create an open, airy feel. The kitchen is both stylish and practical, offering granite countertops, ample cabinetry, and a convenient pantry just steps away. The thoughtfully designed layout includes a private master suite situated on its own side of the home, complete with a walk-in closet for added comfort and storage. The additional bedrooms are generously sized, ideal for family, guests, or a home office. A dedicated laundry room adds everyday convenience. Downstairs, a finished bonus room with a half bathroom provides flexible space perfect for a recreation area, home gym, or media room. The basement also features a two-car garage, offering plenty of room for parking and storage. Outside, the property truly shines with immaculate landscaping and a peaceful setting in a quiet neighborhood. Enjoy beautiful lake views and the added benefit of being just moments from the water. Despite the tranquil surroundings, you're still conveniently located near shopping, dining, and everyday amenities. This home offers the perfect combination of privacy, space, and location--ideal for anyone looking to enjoy relaxed living near the lake.

    Zillow last checked:

    Listing updated:

    Listed by:

    Steve Carpenter 423-307-7542,

    RE/MAX Real Estate Ten Midtown

    Bought with:

    Emily Lowe Sexton, 356855

    Keller Williams Properties

    Source: Lakeway Area AOR,MLS#: 711304MLS Logo

    Facts & features

    Interior

    Bedrooms & bathrooms
    • Bedrooms: 3
    • Bathrooms: 3
    • Full bathrooms: 2
    • 1/2 bathrooms: 1
    • Main level bathrooms: 2
    • Main level bedrooms: 3
    Heating
    • Heat Pump
    Cooling
    • Central Air
    Appliances
    • Included: Dishwasher, Dryer, Electric Cooktop, Electric Oven, Electric Range, Electric Water Heater, Microwave, Refrigerator, Washer
    • Laundry: Laundry Closet, Main Level
    Features
    • Breakfast Bar, Ceiling Fan(s), Granite Counters, Pantry, Walk-In Closet(s)
    • Flooring: Ceramic Tile, Hardwood, Tile
    • Windows: Double Pane Windows, Vinyl Frames
    • Basement: Block,Exterior Entry,Finished,Partial,Walk-Out Access,Walk-Up Access
    • Has fireplace: No
    Interior area
    • Total interior livable area: 1,877 sqft
    • Finished area above ground: 1,690
    • Finished area below ground: 187

    Property

    Parking
    • Total spaces: 3
    • Parking features: Asphalt
    • Attached garage spaces: 3
    Accessibility
    • Accessibility features: Accessible Bedroom, Accessible Central Living Area, Accessible Closets, Accessible Common Area, Accessible Entrance, Accessible Kitchen, Central Living Area, Common Area, Stair Lift
    Features
    • Levels: One
    • Stories: 1
    • Patio & porch: Covered, Deck, Front Porch
    • Exterior features: Rain Gutters
    • Pool features: None
    • Fencing: None
    Lot
    • Size: 0.52 Acres
    • Dimensions: 65'/199'/160'/233'
    • Features: Gentle Sloping
    Details
    • Additional structures: Shed(s), Storage
    • Parcel number: 011O A 02200 000
    • Special conditions: Standard

    Construction

    Type & style
    • Home type: SingleFamily
    • Architectural style: Ranch
    • Property subtype: Single Family Residence, Residential
    Materials
    • Block, Brick, Vinyl Siding
    • Foundation: Block
    • Roof: Asphalt,Shingle
    Condition
    • New construction: No
    • Year built: 2007
    • Major remodel year: 2007

    Utilities & green energy

    • Electric: Circuit Breakers
    • Sewer: Septic Tank
    • Water: Public
    • Utilities for property: Electricity Connected, Water Connected

    Community & HOA

    HOA
    • Has HOA: No
    Location
    • Region: Russellville

    Financial & listing details

    • Price per square foot: $194/sqft
    • Tax assessed value: $303,000
    • Annual tax amount: $1,113
    • Date on market: 6/9/2026
    • Electric utility on property: Yes

    Price history

    DateEventPrice
    7/9/2026Sold$364,900-2.7%$194/sqft
    Source: Lakeway Area AOR #711304 Report a problem
    6/24/2026Pending sale$374,900$200/sqft
    Source: Lakeway Area AOR #711304 Report a problem
    6/9/2026Listed for sale$374,900$200/sqft
    Source: Lakeway Area AOR #711304 Report a problem
    5/15/2026Pending sale$374,900$200/sqft
    Source: Lakeway Area AOR #711304 Report a problem
    4/29/2026Listed for sale$374,900+115.5%$200/sqft
    Source: Lakeway Area AOR #711304 Report a problem
    4/11/2007Sold$174,000+923.5%$93/sqft
    Source: Public Record Report a problem
    9/28/2006Sold$17,000$9/sqft
    Source: Public Record Report a problem

    Public tax history

    YearProperty taxesTax assessment
    2025$1,114 +18.1%$75,750 +58.3%
    2024$943 $47,850
    2023$943 $47,850
    2022$943 $47,850
    2021$943 $47,850
    2020$943 +25.7%$47,850 +35.9%
    2019$750 $35,200
    2018$750 0%$35,200
    2017$750 $35,200
    2016$750 +15.2%$35,200
    2015$651 $35,200
    2014-- $35,200 -12.5%
    2013-- $40,225
    2011$744 $40,225
    2010$744 $40,225
    2009-- $40,225 +22.5%
    2008$722 $32,825
    2007$722 +911.4%$32,825 +865.4%
    2006$71 $3,400
    2005$71 -11%$3,400
    2004$80 $3,400
    Find assessor info on the county website

    Neighborhood: 37860

    Nearby schools

    GreatSchools rating
    Get pre-qualified for a loan
    At Zillow Home Loans, we can pre-qualify you in as little as 5 minutes with no impact to your credit score.

    An equal housing lender. NMLS #10287.