Desirable Tusculum Place - Spacious Brick Traditional with Basement & Mountain Views!
Welcome to this beautifully maintained 4-bedroom, 2.5-bath brick traditional home located in the highly sought-after Tusculum Place subdivision. Offering approximately 2,733 square feet of living space across two levels plus a finished basement, this home provides the perfect blend of comfort, functionality, and location.
The main level features a spacious living room with flexible space that could easily serve as a home office, reading nook, or additional sitting area. The large kitchen is designed for both everyday living and entertaining, complete with solid surface countertops, a center island, stainless steel appliances, and ample cabinetry. A formal dining room, convenient main-level laundry room, and half bath complete the first floor.
Upstairs, the primary suite offers a private retreat with a walk-in closet and tiled walk-in shower. Additional bedrooms provide plenty of space for family or guests.
The finished basement expands the living area with a large den or second family room, plus a separate room currently used as a bedroom, making it ideal for guests, hobbies, or a home office. An oversized garage and drive-under garage provide abundant storage, workshop space, and parking options.
Step outside and enjoy the inviting covered back porch, the perfect place to unwind while taking in beautiful mountain views and stunning East Tennessee sunsets.
Located in the desirable Tusculum community, this property offers the benefit of county taxes only while being just minutes from shopping, dining, schools, and all the conveniences of downtown Greeneville. This is a rare opportunity to own a spacious home in one of the area's most desirable neighborhoods.
All information taken from a third-party source (courthouse/tax records) and to be verified by the buyer/buyer's agent. Drawn in lines are approximate. Some elements (fires in fireplaces, twilight shading, lighting, etc.) have been added/modified digitally. Rooms noted have been virtually staged for decorating ideas only, not to scale or representative of any product.
For sale
Price cut: $10K (9/16)
$385,900
410 Appian Way, Greeneville, TN 37745
4beds
2,733sqft
Single Family Residence, Residential
Built in 1994
0.37 Acres Lot
$378,700 Zestimate®
$141/sqft
$-- HOA
What's special
Stunning east tennessee sunsetsBeautiful mountain viewsMountain viewsWalk-in closetCenter islandStainless steel appliancesInviting covered back porch
- 130 days
- 761
- 62
Zillow last checked:
Listing updated:
Listed by:
Michael McNeese 423-552-5330,
CENTURY 21 Legacy - Greeneville 423-639-6781
Source: TVRMLS,MLS#: 9996099
Facts & features
Interior
Bedrooms & bathrooms
- Bedrooms: 4
- Bathrooms: 3
- Full bathrooms: 2
- 1/2 bathrooms: 1
Heating
- Heat Pump
Cooling
- Heat Pump
Appliances
- Included: Dishwasher, Microwave, Refrigerator
- Laundry: Electric Dryer Hookup, Washer Hookup
Features
- Entrance Foyer, Kitchen Island, Walk-In Closet(s)
- Flooring: Carpet, Ceramic Tile, Tile, Vinyl
- Windows: Insulated Windows
- Basement: Finished,Garage Door,Interior Entry,Partially Finished
Interior area
- Total structure area: 3,276
- Total interior livable area: 2,733 sqft
- Finished area below ground: 549
Video & virtual tour
Property
Parking
- Total spaces: 3
- Parking features: Attached, Concrete, Garage Door Opener
- Attached garage spaces: 3
Features
- Levels: Two
- Stories: 2
- Patio & porch: Covered, Deck, Front Patio, Front Porch, Porch, Rear Porch
- Exterior features: Balcony
- Has view: Yes
- View description: Mountain(s)
Lot
- Size: 0.37 Acres
- Dimensions: 16117
- Topography: Cleared, Rolling Slope, Sloped
Details
- Parcel number: 100d A 07400 000
- Zoning: R1
Construction
Type & style
- Home type: SingleFamily
- Architectural style: Colonial,Traditional
- Property subtype: Single Family Residence, Residential
Materials
- Brick, Vinyl Siding
- Foundation: Block
- Roof: Shingle
Condition
- Above Average
- New construction: No
- Year built: 1994
Utilities & green energy
- Sewer: Public Sewer
- Water: Public
- Utilities for property: Electricity Connected, Sewer Connected, Water Connected, Cable Connected
Community & HOA
Community
- Security: Smoke Detector(s)
- Subdivision: Tusculum Place
HOA
- Has HOA: No
- Amenities included: Landscaping
Location
- Region: Greeneville
Financial & listing details
- Price per square foot: $141/sqft
- Tax assessed value: $387,800
- Annual tax amount: $1,600
- Date on market: 5/29/2026
- Listing terms: Cash,Conventional,FHA,THDA,USDA Loan,VA Loan
- Electric utility on property: Yes
Estimated market value
$378,700
$360,000 - $398,000
$2,704/mo
Price history
| Date | Event | Price |
|---|---|---|
| 9/16/2026 | Price change | $385,900-2.5%$141/sqft |
Source: TVRMLS #9996099 Report a problem | ||
| 8/17/2026 | Price change | $395,900-3.4%$145/sqft |
Source: TVRMLS #9996099 Report a problem | ||
| 7/9/2026 | Price change | $410,000-3.5%$150/sqft |
Source: TVRMLS #9996099 Report a problem | ||
| 5/29/2026 | Listed for sale | $425,000+28.8%$156/sqft |
Source: TVRMLS #9996099 Report a problem | ||
| 12/28/2021 | Sold | $329,900+4.8%$121/sqft |
Source: Public Record Report a problem | ||
| 4/3/2019 | Listing removed | $314,900$115/sqft |
Source: GREENEVILLE REAL ESTATE & AUCTION TEAM #414981 Report a problem | ||
| 11/15/2018 | Listed for sale | $314,900+38.7%$115/sqft |
Source: GREENEVILLE REAL ESTATE & AUCTION TEAM #414981 Report a problem | ||
| 4/8/2010 | Sold | $227,000-7.3%$83/sqft |
Source: Public Record Report a problem | ||
| 7/21/2008 | Listing removed | $244,900$90/sqft |
Source: NCI Report a problem | ||
| 6/1/2008 | Price change | $244,900-1.8%$90/sqft |
Source: NCI Report a problem | ||
| 3/11/2008 | Listed for sale | $249,500+14.7%$91/sqft |
Source: NCI Report a problem | ||
| 10/30/2006 | Sold | $217,500+16%$80/sqft |
Source: Public Record Report a problem | ||
| 11/13/2003 | Sold | $187,500$69/sqft |
Source: Public Record Report a problem | ||
Public tax history
| Year | Property taxes | Tax assessment |
|---|---|---|
| 2025 | $1,600 | $96,950 |
| 2024 | $1,600 | $96,950 |
| 2023 | $1,600 +47.5% | $96,950 +80% |
| 2022 | $1,085 | $53,850 |
| 2021 | $1,085 | $53,850 |
| 2020 | $1,085 | $53,850 |
| 2019 | $1,085 | $53,850 |
| 2018 | $1,085 0% | $53,850 +7.4% |
| 2017 | $1,085 +9.6% | $50,150 |
| 2016 | $990 +5.4% | $50,150 |
| 2015 | $939 | $50,150 |
| 2014 | $939 -3.2% | $50,150 |
| 2013 | $970 | $50,150 -11.6% |
| 2012 | $970 +13.5% | $56,750 0% |
| 2010 | $855 | $56,752 |
| 2009 | $855 | $56,752 |
| 2008 | $855 | $56,752 |
| 2007 | -- | $56,752 +21.8% |
| 2006 | $909 | $46,595 |
| 2005 | $909 | $46,595 |
| 2004 | $909 | $46,595 |
| 2002 | $909 | $46,595 +13.5% |
| 2001 | -- | $41,040 -75% |
| 2000 | -- | $164,486 |
Find assessor info on the county website
Monthly payment
Est. payment
Payment breakdown
Explore the cost of this home by adjusting the details. Changes won't be saved.Climate risks
Neighborhood: 37745
Nearby schools
Schools provided by the listing agent
- Elementary: Doak
- Middle: Chuckey Doak
- High: Chuckey Doak
Source: TVRMLS. This data may not be complete. We recommend contacting the local school district to confirm school assignments for this home.
Similar homes
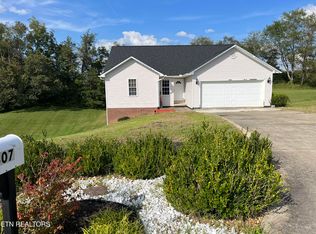
- $399,0004 bd3 ba3.1k sqft255 Woodcrest Dr, Greeneville, TN 37745For Sale
 MLS ID #9996748, Regie Jones. TVRMLS
 - $545,0003 bd4 ba2.9k sqft80 Florence St #0, Greeneville, TN 37745For Sale
 MLS ID #10000275, Seth Lester. TVRMLS
 - $310,0003 bd3 ba2.3k sqft204 Dogwood Dr, Greeneville, TN 37745For Sale
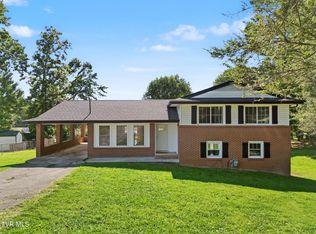 MLS ID #10001646, Priscilla Hutto. TVRMLS
 - $419,9993 bd2 ba1.6k sqft12 Grace Dr, Greeneville, TN 37745For Sale
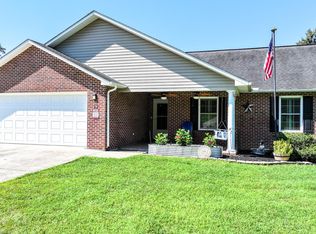 MLS ID #9999159, Ashlee Shirey. TVRMLS
 - $319,0003 bd3 ba1.7k sqft1692 Old Shiloh Rd, Greeneville, TN 37745For Sale
 MLS ID #711886, Katelyn Warren, Century 21 Legacy GP. Lakeway Area AOR
 - $489,0004 bd2 ba2k sqft410 Garden Meadow Rd, Greeneville, TN 37745Active
 MLS ID #1345220, Rick Tipton, Envision Realty Group. East Tennessee Realtors
