Skip main navigation
Off market
  • $1,973,200

    2860 Highland Grove Dr, Johnson City, TN 37615

    --beds
    6baths
    6,842sqft
    SingleFamily
    Built in 2011
    4.29 Acres Lot
    $1,973,200 Zestimate®
    $288/sqft
    $5,797 Estimated rent

    Home value

    $1,973,200

    $1.76M - $2.19M

    $5,797/mo

    Zestimate® history
    Loading
    Loading...

    Owner options

    List your home for rent

    $5,797/mo

    Rent Zestimate®

    Find your next renter with Zillow Rental Manager. Plus, with online applications, you can quickly screen prospective tenants – for free.

    Learn more

    $5,797/mo

    Rent Zestimate®

    Refinance and save

    $9,115/mo

    Est. payment

    Refinancing to a lower rate could help reduce your monthly payments and save thousands over the life of the loan.

    See today's rates

    $9,115/mo

    Est. payment

    Explore your selling options

    Work with a Zillow partner agent

    Leverage their expertise and Zillow's premium Showcase listings to get your home seen by more buyers.

    Get started

    List with your own agent

    Get your home in front of millions of buyers by listing it on Zillow.

    Learn how to do it

    Sell it yourself

    Take full control of how buyers see your home on Zillow by listing For Sale by Owner (FSBO).

    List your home

    What's special

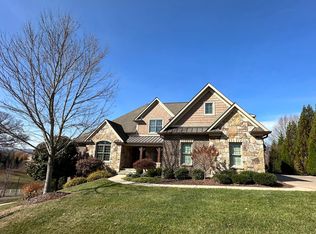
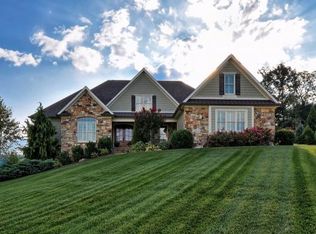
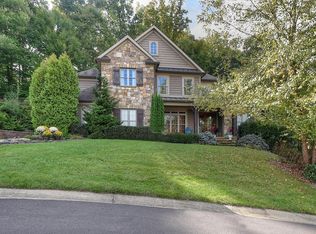
    Fabulous views abound from this sophisticated and stately home overlooking the Highland Ridge Community. Sitting on a 2.98 acre lot this home allows both privacy and views of the mountains, ponds, walking trails, and white fencing giving a serene and picturesque setting from all angles. Notable features include an Old World French Country style with a touch of charm and offers 4 bedrooms, 3.5 baths, 3-car garage with one pull under in the basement, security system, Geothermal heating system, rounded archways, lots of wood moldings and custom iron work throughout that blends in with the quality and style. Add the hardwood flooring, wood beams, stylish fireplace, cathedral ceilings and book shelving and you have it all. The kitchen is 32 X 17 and offers Thermador Subzero refrigerator, a GE Profile dishwasher and a 2-drawer dishwasher, an Italian 6-burner gas range with griddle, brick back splash, 11 X 5 island with brass farmers sink and a breakfast area with lots of windows for enjoying the view. The pantry is perfect to store all your needed supplies. The master bedroom offers a brick wall, trey ceiling, French doors and master bath with claw foot tub, over sized shower, double vanities and more. A rounded archway leads to the family room with customized fireplace mantel, book shelving, detailed molding, French door and trey ceiling. An 12 X 11 office with cathedral ceiling, book shelves and wood beams are features to note. Three bedrooms upstairs - two with secret rooms for kids and one is over sized with lots of windows and a deck. The full basement is ready for completion for additional space if needed. This home has been very well-designed and built with the best of attention to detail. You just have to see it! 2013 Taxes Not Assessed.

    This property is not currently displayed as for sale or rent on Zillow. This may be different from what's on other websites or public sources.
    Facts & features

    Interior

    Bedrooms & bathrooms
    • Bathrooms: 6
    Heating
    • Other
    Features
    • Flooring: Carpet, Hardwood
    • Basement: Finished
    Interior area
    • Total interior livable area: 6,842 sqft

    Property

    Parking
    • Parking features: Garage - Attached
    Features
    • Exterior features: Other
    Lot
    • Size: 4.29 Acres
    Details
    • Parcel number: 036LA04000000

    Construction

    Type & style
    • Home type: SingleFamily
    Materials
    • Foundation: Footing
    • Roof: Composition
    Condition
    • Year built: 2011

    Community & HOA

    Location
    • Region: Johnson City

    Financial & listing details

    • Price per square foot: $288/sqft
    • Tax assessed value: $1,669,900
    • Annual tax amount: $12,894

    Price history

    DateEventPrice
    11/21/2014Sold$1,256,250+528.1%$184/sqft
    Source: TVRMLS #345738 Report a problem
    8/3/2011Sold$200,000$29/sqft
    Source: Public Record Report a problem

    Public tax history

    YearProperty taxesTax assessment
    2025$12,894 +0.8%$417,475
    2024$12,792 +21.4%$417,475 +63.6%
    2023$10,540 +6.4%$255,200
    2022$9,902 $255,200
    2021$9,902 +11.6%$255,200 +11.1%
    2020$8,870 +79.5%$229,800
    2019$4,941 $229,800 +7.3%
    2018-- $214,150
    2017$9,143 $214,150
    2016$9,143 +10.9%$214,150
    2015$8,244 +6.9%$214,150
    2014$7,709 $214,150
    2013-- $214,150 +305.8%
    2011$1,839 +4.1%$52,775 +3.2%
    2010$1,766 $51,125
    2009$1,766 $51,125
    2008-- $51,125 +40.6%
    2007$1,556 +8.9%$36,350
    2006$1,429 $36,350
    Find assessor info on the county website

    Neighborhood: 37615

    Nearby schools

    GreatSchools rating
    Get a cash offer in 3 minutes
    Find out how much your home could sell for in as little as 3 minutes with a no-obligation cash offer.
    Estimated market value
    $1,973,200
    Get a cash offer in 3 minutes
    Find out how much your home could sell for in as little as 3 minutes with a no-obligation cash offer.
    Estimated market value
    $1,973,200