Welcome to this beautifully renovated Cape Cod home offering nearly 3,400 finished square feet, 2 car garage, 3 to 4 bedrooms, and bathrooms on every level. Tucked away on a wooded lot in the heart of Erwin, you'll love coming home to its charm and peaceful setting.
Inside, the spacious primary suite is conveniently located on the main floor and features an en-suite bath complete with a soaking tub and separate shower. The main level offers an open flow between the living area, kitchen, and dining space. Step right out onto the back deck--perfect for entertaining guests or simply relaxing and taking in the view.
Upstairs, you'll find two generously sized bedrooms, each with ample closet space, scenic views from every window, and access to a full bath--ideal for family or guests.
The fully finished basement adds incredible versatility, featuring a private deck, den, a full bathroom, and a large bonus room that can easily function as a home office, media room, man cave, or even a potential fourth bedroom.
With multiple outdoor living spaces, including two back decks, this home is designed to enjoy its beautiful natural surroundings. Located just minutes from the downtown area, as well as fishing, kayaking, and white-water rafting, this property offers the perfect blend of comfort, convenience, and adventure.
Move-in-ready with new roof, heat pump, floors, cabinets, this home truly has it all--space, flexibility, and scenic charm. Don't miss your opportunity to make it yours!
For sale
Price cut: $5.1K (9/7)
$479,900
143 Horton Ridge Rd, Erwin, TN 37650
3beds
3,372sqft
Single Family Residence, Residential
Built in 1990
0.48 Acres Lot
$468,000 Zestimate®
$142/sqft
$-- HOA
What's special
- 130 days
- 1,376
- 106
Zillow last checked:
Listing updated:
Listed by:
Gordon Lewis 423-557-6725,
Foundation Realty Group 423-218-9554
Source: TVRMLS,MLS#: 9994962
Facts & features
Interior
Bedrooms & bathrooms
- Bedrooms: 3
- Bathrooms: 4
- Full bathrooms: 3
- 1/2 bathrooms: 1
Primary bedroom
- Level: First
Bedroom 2
- Level: Second
Bedroom 3
- Level: Second
Bathroom 1
- Level: First
Bathroom 2
- Level: First
Bathroom 3
- Level: Second
Bathroom 4
- Level: Basement
Dining room
- Level: First
Family room
- Level: First
Family room
- Level: Basement
Kitchen
- Level: First
Heating
- Electric, Fireplace(s), Heat Pump
Cooling
- Ceiling Fan(s), Central Air, Heat Pump
Appliances
- Included: Dishwasher, Electric Range, Refrigerator
- Laundry: Electric Dryer Hookup, Washer Hookup
Features
- Granite Counters, Kitchen Island, Restored, Walk-In Closet(s)
- Flooring: Luxury Vinyl
- Windows: Double Pane Windows, Window Treatments
- Basement: Concrete,Finished,Full,Walk-Out Access
- Number of fireplaces: 1
- Fireplace features: Brick, Insert, Living Room
Interior area
- Total structure area: 3,372
- Total interior livable area: 3,372 sqft
- Finished area below ground: 1,092
Property
Parking
- Total spaces: 2
- Parking features: Attached, Concrete
- Attached garage spaces: 2
Features
- Levels: Three Or More
- Stories: 3
- Patio & porch: Covered, Deck, Front Porch, Rear Patio
- Exterior features: Balcony
- Has view: Yes
- View description: Mountain(s)
Lot
- Size: 0.48 Acres
- Dimensions: 199.46 x 175.35 irr
- Topography: Rolling Slope, Sloped
Details
- Parcel number: 031g A 023.00
- Zoning: R 1
Construction
Type & style
- Home type: SingleFamily
- Architectural style: Cape Cod,Traditional
- Property subtype: Single Family Residence, Residential
Materials
- Wood Siding
- Foundation: Block
- Roof: Asphalt,Composition,Shingle
Condition
- Above Average
- New construction: No
- Year built: 1990
Utilities & green energy
- Sewer: Public Sewer
- Water: Public
- Utilities for property: Electricity Connected, Water Connected
Community & HOA
Community
- Features: Curbs
- Subdivision: Liberty Hill Estates
HOA
- Has HOA: No
- Amenities included: Landscaping
Location
- Region: Erwin
Financial & listing details
- Price per square foot: $142/sqft
- Tax assessed value: $222,100
- Annual tax amount: $2,311
- Date on market: 5/7/2026
- Listing terms: Cash,Conventional
- Electric utility on property: Yes
Estimated market value
$468,000
$445,000 - $491,000
$3,158/mo
Price history
| Date | Event | Price |
|---|---|---|
| 9/7/2026 | Price change | $479,900-1.1%$142/sqft |
Source: TVRMLS #9994962 Report a problem | ||
| 8/21/2026 | Price change | $484,999-2%$144/sqft |
Source: TVRMLS #9994962 Report a problem | ||
| 8/6/2026 | Price change | $495,000-2.9%$147/sqft |
Source: TVRMLS #9994962 Report a problem | ||
| 7/3/2026 | Price change | $509,900-1.8%$151/sqft |
Source: TVRMLS #9994962 Report a problem | ||
| 6/18/2026 | Price change | $519,000-3%$154/sqft |
Source: TVRMLS #9994962 Report a problem | ||
| 5/20/2026 | Price change | $534,900-2.6%$159/sqft |
Source: TVRMLS #9994962 Report a problem | ||
| 5/7/2026 | Listed for sale | $549,000+138.7%$163/sqft |
Source: TVRMLS #9994962 Report a problem | ||
| 2/5/2026 | Sold | $230,000-8%$68/sqft |
Source: TVRMLS #9989154 Report a problem | ||
| 1/18/2026 | Pending sale | $250,000$74/sqft |
Source: TVRMLS #9989154 Report a problem | ||
| 12/10/2025 | Listed for sale | $250,000$74/sqft |
Source: TVRMLS #9989154 Report a problem | ||
Public tax history
| Year | Property taxes | Tax assessment |
|---|---|---|
| 2025 | $2,311 | $55,525 |
| 2024 | $2,311 | $55,525 |
| 2023 | $2,311 +6.7% | $55,525 |
| 2022 | $2,166 +58.1% | $55,525 +15.6% |
| 2021 | $1,371 -39.5% | $48,025 |
| 2020 | $2,265 +3.7% | $48,025 |
| 2019 | $2,183 +9.6% | $48,025 |
| 2018 | $1,991 +0.4% | $48,025 |
| 2017 | $1,984 +1.5% | $48,025 +0.6% |
| 2016 | $1,955 | $47,750 |
| 2015 | $1,955 +8.8% | $47,750 |
| 2014 | $1,797 +4.2% | $47,750 |
| 2013 | $1,724 | $47,750 |
| 2012 | $1,724 +6.1% | $47,750 +2.8% |
| 2011 | $1,625 +9.3% | $46,450 |
| 2010 | $1,486 | $46,450 |
| 2009 | $1,486 +7.2% | $46,450 |
| 2007 | $1,387 +11% | $46,450 +35.3% |
| 2006 | $1,249 | $34,325 |
| 2005 | $1,249 | $34,325 |
| 2004 | $1,249 | $34,325 |
| 2002 | $1,249 | $34,325 |
| 2001 | -- | $34,325 +19.6% |
| 2000 | -- | $28,700 |
Find assessor info on the county website
Monthly payment
Est. payment
Payment breakdown
Explore the cost of this home by adjusting the details. Changes won't be saved.Climate risks
Neighborhood: 37650
Nearby schools
Schools provided by the listing agent
- Elementary: Love Chapel
- Middle: Unicoi Co
- High: Unicoi Co
Source: TVRMLS. This data may not be complete. We recommend contacting the local school district to confirm school assignments for this home.

Similar homes
- $429,9003 bd3 ba2.6k sqft802 Chestnut Ave, Erwin, TN 37650For Sale
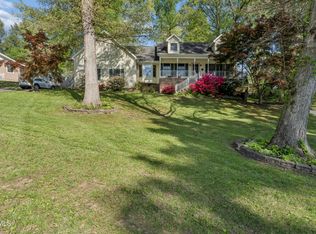 MLS ID #9994624, Matthew McCrory. TVRMLS
 - $459,9003 bd2 ba2.8k sqft2658 Highway 81 N, Jonesborough, TN 37659For Sale
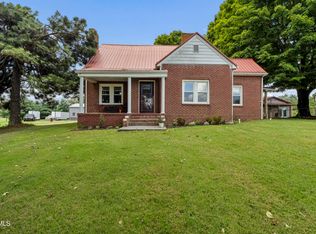 MLS ID #9999226, Wendy Watkins. TVRMLS
 - $674,9003 bd3 ba2.3k sqft167 Brian Ln, Erwin, TN 37650For Sale
 MLS ID #9999228, Rachel Moody-Livingston. TVRMLS
 - $415,0004 bd2 ba2.2k sqft512 Dalewood Rd, Johnson City, TN 37601For Sale
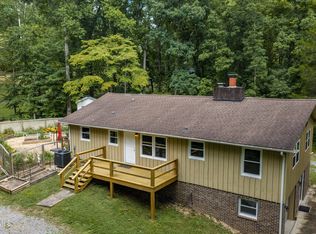 MLS ID #10000747, Halen Farmer. TVRMLS
