NEW CONSTRUCTION WITH BEAUTIFUL MOUNTAIN VIEWS! Welcome home to this stunning 4-bedroom, 2.5-bath home offering modern finishes, comfortable living, and an ideal East Tennessee location. Step inside to a bright, inviting floor plan featuring durable LVP flooring, beautiful quartz countertops, and a stylish kitchen complete with stainless steel appliances. This home offers plenty of space designed with both everyday living and entertaining.Enjoy the beauty of Northeast Tennessee with picturesque mountain views right outside your door. Located just minutes from charming downtown Erwin, you'll have convenient access to local dining, shopping, parks, outdoor recreation, and nearby hiking trails. Outdoor enthusiasts will appreciate being surrounded by the natural beauty of the Appalachian Mountains, while commuters will love the easy access to Interstate 26, providing a convenient drive to Johnson City and Asheville. If you've been looking for a brand-new home that combines modern finishes, mountain scenery, outdoor recreation, and convenient access to everything the region has to offer, this one is a must-see!
New construction
$419,900
133 Unaka View Dr, Erwin, TN 37650
4beds
1,742sqft
Single Family Residence, Residential
Built in 2026
6,969 Square Feet Lot
$-- Zestimate®
$241/sqft
$-- HOA
What's special
Stainless steel appliancesBright inviting floor planModern finishesStylish kitchenDurable lvp flooringBeautiful quartz countertops
- 1 hour
- 49
- 2
Zillow last checked:
Listing updated:
Listed by:
Dustin Morris 423-483-7777,
REMAX Checkmate, Inc. Realtors 423-282-0432
Source: TVRMLS,MLS#: 10001795
Facts & features
Interior
Bedrooms & bathrooms
- Bedrooms: 4
- Bathrooms: 3
- Full bathrooms: 2
- 1/2 bathrooms: 1
Heating
- Heat Pump
Cooling
- Heat Pump
Appliances
- Included: Built-In Electric Oven, Dishwasher, Refrigerator
- Laundry: Electric Dryer Hookup, Washer Hookup
Features
- Flooring: Luxury Vinyl
- Number of fireplaces: 1
- Fireplace features: Den
Interior area
- Total structure area: 1,742
- Total interior livable area: 1,742 sqft
Property
Parking
- Total spaces: 1
- Parking features: Concrete, Garage Door Opener
- Garage spaces: 1
Features
- Levels: Two
- Stories: 2
- Has view: Yes
- View description: Mountain(s)
Lot
- Size: 6,969 Square Feet
- Dimensions: 60 x 119
- Topography: Level
Details
- Parcel number: 024j B 02100 000
- Zoning: R1
Construction
Type & style
- Home type: SingleFamily
- Architectural style: Traditional
- Property subtype: Single Family Residence, Residential
Materials
- HardiPlank Type
- Roof: Shingle
Condition
- New Construction
- New construction: Yes
- Year built: 2026
Utilities & green energy
- Sewer: Public Sewer
- Water: Public
Community & HOA
Community
- Subdivision: Not Listed
HOA
- Has HOA: No
Location
- Region: Erwin
Financial & listing details
- Price per square foot: $241/sqft
- Date on market: 10/6/2026
- Listing terms: Cash,Conventional,FHA,THDA,USDA Loan,VA Loan
Estimated market value
Not available
Estimated sales range
Not available
Not available
Price history
| Date | Event | Price |
|---|---|---|
| 10/6/2026 | Listed for sale | $419,900$241/sqft |
Source: TVRMLS #10001795 Report a problem | ||
Public tax history
Tax history is unavailable.
Monthly payment
Est. payment
Payment breakdown
Explore the cost of this home by adjusting the details. Changes won't be saved.Climate risks
Neighborhood: 37650
Nearby schools
Schools provided by the listing agent
- Elementary: Rock Creek
- Middle: Unicoi Co
- High: Unicoi Co
Source: TVRMLS. This data may not be complete. We recommend contacting the local school district to confirm school assignments for this home.
Similar homes
- $369,9004 bd2 ba1.9k sqft209 1st St, Erwin, TN 37650For Sale
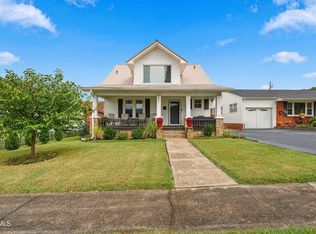 MLS ID #10001305, Andrea Pendleton. TVRMLS
 - $315,0003 bd2 ba1.5k sqft1046 N Elm Ave, Erwin, TN 37650For Sale
 MLS ID #10001608, Samantha Jenkins. TVRMLS
 - $389,5004 bd2 ba1.9k sqft334 Catawba St, Erwin, TN 37650For Sale
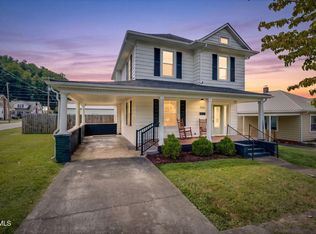 MLS ID #10000666, Tiara Szczepan. TVRMLS
 - $369,0004 bd2 ba2.2k sqft555 Valley Ave, Erwin, TN 37650For Sale
 MLS ID #9998615, Scott Metcalf. TVRMLS
 - $410,0004 bd2 ba2.3k sqft115 Freeman Silvers Rd, Erwin, TN 37650For Sale
 MLS ID #711502, Jamey Southerland, Keller Williams Properties. Lakeway Area AOR
