Price Reduced. Move In Ready. Willows Edge is a secluded community, one way in and out, on a private drive. Just up and across the street is the Willow Spring City Park, the only dog park in the City. With great walking trails as well. And just minutes from the Med Center, VA, and ETUS. This 3 br, 2br, condo is 1884 sqft, on one level, and handicap accessible. Hardwood floors main level and tile floors in kitchen and bathrooms and berber carpet in the bedrooms. It has a fireplace that uses propane, and all Stainless steel appliances in kitchen, with large laundry room and pantry area. Large deck off the of the main living room. Master has its own bathroom, with double sink vanity, linen closet and walk-in shower with a jacuzzi jet tub, with a large walk-in closet,. It offers a full basement with a double car garage, with a walkout door. It offers 1868 sqft, with rough-in plumbing in the floor for a 4th bathroom, bonus room or game room. plus an area in the back of the basement for seasonal storage. This a must see property to view. The singles on all 3 buildings roofs was replaced in Nov 2023, with a 40 year architectural 3 tab shingles. The HAVC and Hot water heater replaced in 2023. Back decking replaced, post and ban stained and railing painted fall of 2024. Seller would consider a $2000.00 carpet allowance for the bedrooms with acceptable offer.
For sale
Price cut: $10.2K (7/17)
$379,500
61 Whisper Bnd #2, Johnson City, TN 37604
3beds
1,884sqft
:
Get pre-qualified$2,541/mo
Condominium, Residential
Built in 2007
-- sqft lot
$371,400 Zestimate®
$201/sqft
$175/mo HOA
What's special
Double car garagePantry areaLarge laundry roomLarge walk-in closetHandicap accessiblePrivate driveHardwood floors main level
- 39 days |
- 283 |
- 8 |
Zillow last checked:
Listing updated:
Listed by:
John Burnette, Jr. 423-677-9220,
Choice Realty 423-283-8560
Source: TVRMLS,MLS#: 9996985
Facts & features
Interior
Bedrooms & bathrooms
- Bedrooms: 3
- Bathrooms: 2
- Full bathrooms: 2
Primary bedroom
- Level: First
- Area: 195
- Dimensions: 13 x 15
Bedroom 2
- Level: First
- Area: 240
- Dimensions: 15 x 16
Bedroom 3
- Level: First
- Area: 143
- Dimensions: 11 x 13
Bathroom 1
- Level: First
Bathroom 2
- Level: First
Dining room
- Level: First
- Area: 180
- Dimensions: 15 x 12
Kitchen
- Level: First
- Area: 144
- Dimensions: 12 x 12
Living room
- Level: First
- Area: 450
- Dimensions: 15 x 30
Heating
- Heat Pump, Propane
Cooling
- Heat Pump
Appliances
- Included: Dishwasher, Disposal, Electric Range, Microwave, Refrigerator
- Laundry: Electric Dryer Hookup, Washer Hookup
Features
- 2+ Person Tub, Eat-in Kitchen, Entrance Foyer, Laminate Counters
- Flooring: Carpet, Ceramic Tile, Hardwood
- Doors: Levered or Graspable Door Handles, Storm Door(s)
- Windows: Double Pane Windows, Insulated Windows, Window Treatment-Some
- Basement: Block,Concrete,Garage Door,Plumbed,Walk-Out Access
- Number of fireplaces: 1
- Fireplace features: Gas Log, Great Room, Insert
Interior area
- Total structure area: 3,752
- Total interior livable area: 1,884 sqft
- Finished area below ground: 0
Property
Parking
- Total spaces: 2
- Parking features: Driveway, Asphalt, Attached, Garage Door Opener
- Attached garage spaces: 2
- Has uncovered spaces: Yes
Accessibility
- Accessibility features: Handicap Modified
Features
- Levels: One and One Half
- Stories: 1
- Patio & porch: Back, Covered, Front Patio, Front Porch
- Exterior features: Balcony
Lot
- Topography: Rolling Slope, Sloped
Details
- Parcel number: 061f B 00200c000
- Zoning: RP 3
Construction
Type & style
- Home type: Condo
- Architectural style: Other
- Property subtype: Condominium, Residential
Materials
- Block, Synthetic Stucco, Vinyl Siding
- Foundation: Block
- Roof: Shingle
Condition
- Above Average
- New construction: No
- Year built: 2007
Utilities & green energy
- Sewer: Public Sewer
- Water: Public
- Utilities for property: Electricity Connected, Water Connected, Cable Connected, Underground Utilities
Community & HOA
Community
- Subdivision: The Willows Edge
HOA
- Has HOA: Yes
- HOA fee: $175 monthly
Location
- Region: Johnson City
Financial & listing details
- Price per square foot: $201/sqft
- Date on market: 6/18/2026
- Listing terms: Cash,Conventional,FHA
- Electric utility on property: Yes
Estimated market value
$371,400
$353,000 - $390,000
$2,108/mo
Price history
| Date | Event | Price |
|---|---|---|
| 7/17/2026 | Price change | $379,500-2.6%$201/sqft |
Source: TVRMLS #9996985 Report a problem | ||
| 6/18/2026 | Listed for sale | $389,700$207/sqft |
Source: TVRMLS #9996985 Report a problem | ||
Public tax history
Tax history is unavailable.
Monthly payment
Est. payment
Payment breakdown
Explore the cost of this home by adjusting the details. Changes won't be saved.Climate risks
Neighborhood: 37604
Nearby schools
GreatSchools rating
- 9/10Woodland Elementary SchoolGrades: PK-5Distance: 2.4 mi
- 8/10Liberty Bell Middle SchoolGrades: 6-8Distance: 3.2 mi
- 8/10Science Hill High SchoolGrades: 9-12Distance: 3.5 mi
Schools provided by the listing agent
- Elementary: Cherokee
- Middle: Indian Trail
- High: Science Hill
Source: TVRMLS. This data may not be complete. We recommend contacting the local school district to confirm school assignments for this home.
- $211,4003 bd2 ba1.8k sqft61 Whisper Bnd, Johnson City, TN 37604Off Market
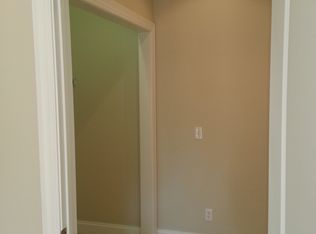
- $334,700-- bd1 ba1.8k sqft61 Whisper Bnd, Johnson City, TN 37604Off Market
- $155,5003 bd2 ba1.3k sqft63 Whisper Bnd, Johnson City, TN 37604Off Market
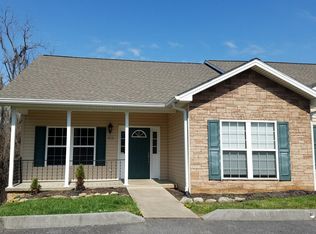
- $300,000-- bd1 ba1.3k sqft63 Whisper Bnd, Johnson City, TN 37604Sold
- $300,0003 bd2 ba1.3k sqft63 Whisper Bnd #1, Johnson City, TN 37604Sold
- $211,4003 bd2 ba1.8k sqft59 Whisper Bnd, Johnson City, TN 37604Off Market
- $360,000-- bd1 ba1.8k sqft59 Whisper Bnd, Johnson City, TN 37604Sold
- $359,000-- bd2 ba1.8k sqft59 Whisper Bnd #3, Johnson City, TN 37604Sold
A local agent can set up tours, give advice and negotiate with sellers.
A local lender can help you make sure your offer is ready when you are.
Similar homes
- $343,9002 bd1 ba1.1k sqft1970 Michael Dr, Johnson City, TN 37604For Sale
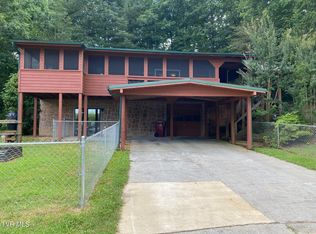 MLS ID #9998539, Penny Rutledge. TVRMLS
 - $310,0003 bd2 ba1.6k sqft152 Faith Cir, Johnson City, TN 37604For Sale
 MLS ID #9996139, Toni Drumwright. TVRMLS
 - $290,0002 bd3 ba1.3k sqft1709 Cherokee Rd APT 304, Johnson City, TN 37604For Sale
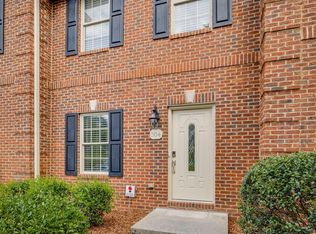 MLS ID #9998568, Katy Bennett. TVRMLS
 - $375,0003 bd3 ba2k sqft186 Raspberry Ridge Rd, Johnson City, TN 37601For Sale
 MLS ID #9995310, Dale Slivka. TVRMLS
 - $399,9002 bd2 ba1.6k sqft829 Xanadu Ct, Johnson City, TN 37604For SaleMLS ID #9997596, Phillip Garland. TVRMLS
- $349,0003 bd3 ba2.1k sqft4 S Hills Cir, Johnson City, TN 37601For SaleMLS ID #9997684, Steven Koleno. TVRMLS
- $350,0003 bd2 ba1.4k sqft1022 Appaloosa Trl, Johnson City, TN 37604For SaleMLS ID #9992821, Matthew McCrory. TVRMLS
- $315,0003 bd2 ba1.5k sqft8 Willow Tree Ct #0, Johnson City, TN 37604For SaleMLS ID #9996802, Tyler Ramey. TVRMLS
- $292,5003 bd3 ba1.4k sqft2108 Pleasant View Dr APT 604, Johnson City, TN 37604For SaleMLS ID #9997831, Teresa Rogers. TVRMLS
- $205,0002 bd2 ba1.2k sqft2201 Cherokee Rd APT 11, Johnson City, TN 37604For Sale By Owner
- $325,0003 bd4 ba1.8k sqft150 Bentley Parc #75, Johnson City, TN 37615For SaleMLS ID #9998405, Patricia Hurd. TVRMLS
- $349,9004 bd3 ba2k sqft205 Tamassee Dr, Johnson City, TN 37601For SaleMLS ID #9996408, Chase Penny. TVRMLS
- $329,9002 bd2 ba1.3k sqft116 Tipton St Suite 213, Johnson City, TN 37604For SaleMLS ID #9994828, Richard Banks. TVRMLS
- $374,0003 bd2 ba1.7k sqft673 Sugar Hollow Rd, Telford, TN 37690For SaleMLS ID #9990854, Brie Kite. TVRMLS
- $345,0003 bd2 ba1.9k sqft30 Thelma Hannabas Ln, Jonesborough, TN 37659For SaleMLS ID #9995167, Laura Champouillon. TVRMLS
- $189,9002 bd2 ba1.2k sqft2258 Forest Acres Dr #2258, Johnson City, TN 37604For SaleMLS ID #9995886, Chris Mullins. TVRMLS
- $419,0004 bd3 ba2.2k sqft183 Royal Oaks Dr, Jonesborough, TN 37659For SaleMLS ID #9996443, Jil Piercy. TVRMLS
- $340,0003 bd3 ba2k sqft135 Elm Hill Dr, Jonesborough, TN 37659For Sale By Owner
- $359,0003 bd3 ba2.1k sqft807 N Mohawk Dr, Erwin, TN 37650For SaleMLS ID #9997899, Sarah Harvey. TVRMLS
- $435,0004 bd3 ba2.4k sqft153 Royal Oaks Dr, Jonesborough, TN 37659For SaleMLS ID #9997646, Becky Mardis. TVRMLS
