Welcome home to this beautifully maintained one-level home in the heart of Johnson City! Offering 2 bedrooms and 2 bathrooms, this thoughtfully designed home combines comfort, convenience, and low maintenance living. Inside, you'll find a bright and inviting layout that's perfect for everyday living or entertaining. The exterior features durable hardi plank siding, a beautifully landscaped yard, and exceptional curb appeal. Step outside to your own peaceful retreat where you can enjoy your morning coffee or unwind in the evenings. Gardening enthusiasts will appreciate the established vegetable garden complete with an irrigation system. Additional features include a community pool, two car garage, and access to everything Johnson City has to offer including close proximity to many dining options, healthcare facilities, and shopping. Schedule your private showing today and discover everything his charming home has to offer. Buyer to verify all information. Information was taken from seller and third-party sources.
For sale
Price increase: $900 (7/1)
$399,900
829 Xanadu Ct, Johnson City, TN 37604
2beds
1,698sqft
:
Get pre-qualified$2,840/mo
Single Family Residence, Residential
Built in 1996
-- sqft lot
$382,600 Zestimate®
$236/sqft
$400/mo HOA
What's special
Beautifully maintained one-level homeTwo car garageBeautifully landscaped yardExceptional curb appealPeaceful retreatDurable hardi plank sidingBright and inviting layout
- 38 days |
- 398 |
- 3 |
Likely to sell faster than
Zillow last checked:
Listing updated:
Listed by:
Phillip Garland 423-530-5753,
CENTURY 21 Legacy Fort Henry 423-239-6112
Source: TVRMLS,MLS#: 9997596
Facts & features
Interior
Bedrooms & bathrooms
- Bedrooms: 2
- Bathrooms: 2
- Full bathrooms: 2
Heating
- Central, Fireplace(s), Heat Pump, Natural Gas
Cooling
- Ceiling Fan(s), Central Air
Appliances
- Included: Dishwasher, Microwave, Range, Refrigerator, Wine Cooler
- Laundry: Electric Dryer Hookup, Washer Hookup
Features
- Solid Surface Counters, Walk-In Closet(s)
- Flooring: Ceramic Tile, Hardwood, Other
- Number of fireplaces: 1
- Fireplace features: Den, Gas Log
Interior area
- Total structure area: 1,698
- Total interior livable area: 1,698 sqft
Property
Parking
- Total spaces: 2
- Parking features: Driveway, Attached, Garage Door Opener
- Attached garage spaces: 2
- Has uncovered spaces: Yes
Features
- Levels: One
- Stories: 1
- Patio & porch: Back, Deck
- Exterior features: Garden, See Remarks
- Pool features: Community
Lot
- Topography: Level
Details
- Parcel number: 046a A 022.18
- Zoning: R 4
Construction
Type & style
- Home type: SingleFamily
- Property subtype: Single Family Residence, Residential
Materials
- Concrete, HardiPlank Type, Stucco
- Roof: Shingle
Condition
- Above Average
- New construction: No
- Year built: 1996
Utilities & green energy
- Sewer: Public Sewer
- Water: At Road, Public
Community & HOA
Community
- Security: Smoke Detector(s)
- Subdivision: Summit Place Condos
HOA
- Has HOA: Yes
- Amenities included: Landscaping
- HOA fee: $400 monthly
Location
- Region: Johnson City
Financial & listing details
- Price per square foot: $236/sqft
- Tax assessed value: $342,100
- Annual tax amount: $2,641
- Date on market: 7/1/2026
- Listing terms: Cash,Conventional,VA Loan
Estimated market value
$382,600
$363,000 - $402,000
$2,039/mo
Price history
| Date | Event | Price |
|---|---|---|
| 7/1/2026 | Price change | $399,900+0.2%$236/sqft |
Source: TVRMLS #9997596 Report a problem | ||
| 4/23/2026 | Listed for sale | $399,000+22%$235/sqft |
Source: Owner Report a problem | ||
| 10/28/2022 | Sold | $327,000+0.6%$193/sqft |
Source: TVRMLS #9943864 Report a problem | ||
| 9/27/2022 | Contingent | $325,000$191/sqft |
Source: TVRMLS #9943864 Report a problem | ||
| 9/26/2022 | Listed for sale | $325,000$191/sqft |
Source: TVRMLS #9943864 Report a problem | ||
Public tax history
| Year | Property taxes | Tax assessment |
|---|---|---|
| 2025 | $2,641 +0.8% | $85,525 |
| 2024 | $2,621 +10.4% | $85,525 +48.9% |
| 2023 | $2,373 +6.4% | $57,450 |
| 2022 | $2,229 | $57,450 |
| 2021 | $2,229 +0.5% | $57,450 |
| 2020 | $2,218 +79.5% | $57,450 |
| 2019 | $1,235 | $57,450 +3.7% |
| 2018 | -- | $55,375 |
| 2017 | $2,365 | $55,375 |
| 2016 | $2,365 +10.9% | $55,375 |
| 2015 | $2,132 +6.9% | $55,375 |
| 2014 | $1,993 | $55,375 |
| 2013 | -- | $55,375 -6.7% |
| 2011 | $2,067 +0.9% | $59,325 |
| 2010 | $2,049 | $59,325 |
| 2009 | $2,049 | $59,325 |
| 2008 | -- | $59,325 +24% |
| 2007 | $2,047 +8.9% | $47,825 |
| 2006 | $1,880 +3.4% | $47,825 |
| 2005 | $1,817 | $47,825 |
| 2004 | $1,817 +0.4% | $47,825 +7.8% |
| 2003 | $1,809 | $44,350 |
| 2001 | -- | $44,350 -75% |
| 2000 | -- | $177,401 |
Find assessor info on the county website
Monthly payment
Est. payment
Payment breakdown
Explore the cost of this home by adjusting the details. Changes won't be saved.Climate risks
Neighborhood: 37604
Nearby schools
GreatSchools rating
- 9/10Woodland Elementary SchoolGrades: PK-5Distance: 1.3 mi
- 8/10Liberty Bell Middle SchoolGrades: 6-8Distance: 0.9 mi
- 8/10Science Hill High SchoolGrades: 9-12Distance: 1 mi
Schools provided by the listing agent
- Elementary: Woodland Elementary
- Middle: Indian Trail
- High: Science Hill
Source: TVRMLS. This data may not be complete. We recommend contacting the local school district to confirm school assignments for this home.
- $419,6002 bd2 ba1.7k sqft831 Xanadu Ct, Johnson City, TN 37604Off Market
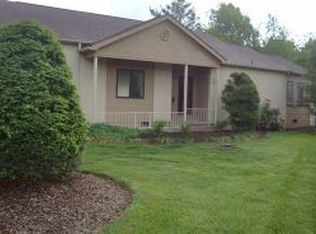
- $368,9003 bd2 ba1.7k sqft839 Xanadu Ct, Johnson City, TN 37604Off Market
- $455,9003 bd2 ba1.9k sqft841 Xanadu Ct, Johnson City, TN 37604Off Market
- $435,0002 bd3 ba3.1k sqft835 Xanadu Ct #835, Johnson City, TN 37604Sold

- $435,0002 bd3 ba3.1k sqft835 Xanadu Ct, Johnson City, TN 37604Sold
- $389,700-- bd1 ba1.8k sqft837 Xanadu Ct, Johnson City, TN 37604Off Market
- $567,5004 bd2 ba2.6k sqft3 Regal Ct, Johnson City, TN 37604Off Market
- $596,6004 bd3 ba2.3k sqft4 Regal Ct, Johnson City, TN 37604Off Market
A local agent can set up tours, give advice and negotiate with sellers.
A local lender can help you make sure your offer is ready when you are.
Similar homes
- $425,0003 bd2 ba1.5k sqft511 Headtown Rd, Jonesborough, TN 37659For Sale
 MLS ID #9999239, Aubrey Talarico. TVRMLS
 - $425,0004 bd3 ba2.2k sqft3605 Ian Dr, Johnson City, TN 37604For Sale
 MLS ID #9998979, Lindsey Joiner. TVRMLS
 - $325,9002 bd1 ba1.1k sqft1970 Michael Dr, Johnson City, TN 37604For Sale
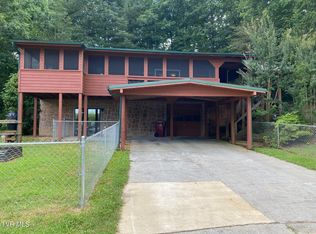 MLS ID #9998539, Penny Rutledge. TVRMLS
 - $399,0003 bd3 ba2k sqft331 Gray Station Rd, Johnson City, TN 37615For Sale
 MLS ID #9998851, Lena Falls. TVRMLS
 - $349,9003 bd2 ba1.3k sqft606 Steeplechase Dr, Johnson City, TN 37601For SaleMLS ID #9997342, Jim Griffin. TVRMLS
- $379,5003 bd2 ba1.8k sqft61 Whisper Bnd #2, Johnson City, TN 37604For SaleMLS ID #9996985, John Burnette, Jr.. TVRMLS
- $440,0003 bd1 ba1.5k sqft2320 Devault Bridge Rd, Piney Flats, TN 37686For SaleMLS ID #9999263, David Odum. TVRMLS
- $399,9003 bd2 ba1.4k sqft379 Minton Hollow Rd, Elizabethton, TN 37643For SaleMLS ID #9998946, Tammie Jones. TVRMLS
- $279,9004 bd2 ba1.5k sqft1907 Club Dr, Johnson City, TN 37601For SaleMLS ID #9999255, Steven Koleno. TVRMLS
- $379,5004 bd3 ba1.6k sqft1222 Bowmantown Rd, Limestone, TN 37681For SaleMLS ID #9999155, Penny Woodson. TVRMLS
- $399,9903 bd2 ba2k sqft341 Chambers Dr, Elizabethton, TN 37643For SaleMLS ID #9997434, B Karen Woodby. TVRMLS
- $349,0003 bd3 ba2.1k sqft4 S Hills Cir, Johnson City, TN 37601For SaleMLS ID #9997684, Steven Koleno. TVRMLS
- $329,9002 bd2 ba1.3k sqft116 Tipton St Suite 213, Johnson City, TN 37604For SaleMLS ID #9994828, Richard Banks. TVRMLS
- $409,9993 bd3 ba2.2k sqft124 Arlington Cir, Kingsport, TN 37663For SaleMLS ID #9999041, David Odum. TVRMLS
- $299,9993 bd2 ba2.2k sqft2703 Schumway Dr, Johnson City, TN 37601For SaleMLS ID #9997557, Vanessa Scott. TVRMLS
- $450,0003 bd3 ba2.2k sqft589 Headtown Rd, Jonesborough, TN 37659For SaleMLS ID #9991893, Michael Davis. TVRMLS
- $205,0002 bd2 ba1.2k sqft2201 Cherokee Rd APT 11, Johnson City, TN 37604For Sale By Owner
- $360,0004 bd3 ba2k sqft139 Lou Fox Dr, Telford, TN 37690For SaleMLS ID #9999050, Michael McNeese. TVRMLS
- $309,9002 bd3 ba1.9k sqft2734 Oakland Ave #F58, Johnson City, TN 37601For SaleMLS ID #9995324, B Karen Woodby. TVRMLS
- $330,9004 bd2 ba2.4k sqft507 Dean Archer Rd, Jonesborough, TN 37659For Sale By Owner
