Mountain Views, Modern Updates, and Room to Enjoy Country Living!
Welcome to 1576 Corby Bridge Road in beautiful Chuckey, Tennessee, where peaceful surroundings, wide-open spaces, and thoughtful updates come together to create a place you'll love calling home!
Situated on just over 2 acres of mostly level, fully fenced land, this property offers plenty of room to enjoy the outdoors. Whether you're dreaming of a garden, space for pets to roam, outdoor entertaining, or simply relaxing while taking in the beautiful East Tennessee mountain views, there's so much to love about this setting.
Step inside and discover a spacious, inviting interior that has been refreshed with updated flooring throughout, freshly painted walls in warm, natural tones, and a beautifully updated bathrooms. The generous living spaces create a comfortable atmosphere with plenty of room to gather, relax, and make yourself at home.
The primary suite offers a private retreat with its own spacious bathroom, while an additional bonus room provides flexibility for a home office, hobby room, guest space, or whatever best fits your needs.
And let's talk about outdoor living! Start your mornings with coffee on the front deck while enjoying the mountain scenery, or spend your evenings unwinding on the large covered back deck. With a fully fenced back yard and room to spread out, you'll have plenty of opportunities to enjoy the peaceful country setting.
Need extra storage or parking? You've got it! The property features a level driveway, carport, additional parking pad, and two storage buildings to help keep your tools, equipment, and outdoor essentials organized.
Here's another feature worth exploring: the property also includes an additional septic tank and power pole, offering potential for a second homesite, subject to applicable approvals and verification.
If you've been searching for a home with acreage, beautiful views, fresh updates, and plenty of possibilities, 1576 Corby Bridge Road deserves a spot on your must-see list!
Come experience the space, scenery, and possibilities for yourself!
Buyer/Buyer's Agent to verify all information, including square footage, septic systems, and potential for additional homesite. Information deemed reliable but not guaranteed.
Pending
$399,900
1576 Corby Bridge Rd, Chuckey, TN 37641
4beds
2,356sqft
Single Family Residence, Residential, Manufactured Home
Built in 2008
2.02 Acres Lot
$-- Zestimate®
$170/sqft
$-- HOA
What's special
- 20 days
- 347
- 7
Zillow last checked:
Listing updated:
Listed by:
Dustin Jeffers 423-823-8962,
KW Johnson City 423-433-6500,
Andy Baxter 423-943-2098,
KW Johnson City
Source: TVRMLS,MLS#: 10002126
Facts & features
Interior
Bedrooms & bathrooms
- Bedrooms: 4
- Bathrooms: 3
- Full bathrooms: 3
Heating
- Fireplace(s), Heat Pump
Cooling
- Ceiling Fan(s), Heat Pump
Appliances
- Included: Dishwasher, Microwave, Range, Refrigerator
- Laundry: Electric Dryer Hookup, Washer Hookup
Features
- Soaking Tub
- Flooring: Laminate, Luxury Vinyl
- Windows: Double Pane Windows
- Basement: Crawl Space
- Number of fireplaces: 1
- Fireplace features: Den
Interior area
- Total structure area: 2,356
- Total interior livable area: 2,356 sqft
Property
Parking
- Total spaces: 2
- Parking features: Driveway, Asphalt, Carport, Detached, Parking Pad
- Carport spaces: 2
- Has uncovered spaces: Yes
Features
- Levels: One
- Stories: 1
- Patio & porch: Covered, Front Porch, Rear Porch
- Fencing: Back Yard
Lot
- Size: 2.02 Acres
- Dimensions: 209 x 431.5 IRR
- Topography: Level
Details
- Additional structures: Outbuilding, Shed(s)
- Parcel number: 100j B 019.00
- Zoning: R
Construction
Type & style
- Home type: MobileManufactured
- Architectural style: Other
- Property subtype: Single Family Residence, Residential, Manufactured Home
Materials
- Vinyl Siding, Other
- Roof: Metal
Condition
- Above Average,Updated/Remodeled
- New construction: No
- Year built: 2008
Utilities & green energy
- Sewer: Septic Tank
- Water: Public
Community & HOA
Community
- Subdivision: Dunbar-Broyles
HOA
- Has HOA: No
Location
- Region: Chuckey
Financial & listing details
- Price per square foot: $170/sqft
- Date on market: 10/14/2026
- Listing terms: Cash,Conventional,FHA,THDA,USDA Loan,VA Loan
- Body type: Double Wide
Estimated market value
Not available
Estimated sales range
Not available
Not available
Price history
| Date | Event | Price |
|---|---|---|
| 10/24/2026 | Pending sale | $399,900$170/sqft |
Source: TVRMLS #10002126 Report a problem | ||
| 10/14/2026 | Listed for sale | $399,900+23%$170/sqft |
Source: TVRMLS #10002126 Report a problem | ||
| 4/7/2026 | Sold | $325,000$138/sqft |
Source: TVRMLS #9991054 Report a problem | ||
| 2/18/2026 | Pending sale | $325,000$138/sqft |
Source: TVRMLS #9991054 Report a problem | ||
| 2/11/2026 | Listed for sale | $325,000$138/sqft |
Source: TVRMLS #9991054 Report a problem | ||
Public tax history
Tax history is unavailable.
Monthly payment
Climate risks
Neighborhood: 37641
Nearby schools
Schools provided by the listing agent
- Elementary: South Central
- Middle: South Central
- High: David Crockett
Source: TVRMLS. This data may not be complete. We recommend contacting the local school district to confirm school assignments for this home.
Similar homes
- $345,0003 bd2 ba1.8k sqft1890 Earnest Rd, Chuckey, TN 37641For Sale
 MLS ID #10002664, Heather Adams. TVRMLS
- $484,0003 bd2 ba2.1k sqft350 107th Cutoff, Afton, TN 37616For Sale

 MLS ID #712867, Tracey Lynn Bright, RE/MAX Real Estate Ten Midtown. Lakeway Area AOR
- $574,9003 bd3 ba2.3k sqft193 Barwick Rd, Limestone, TN 37681For Sale
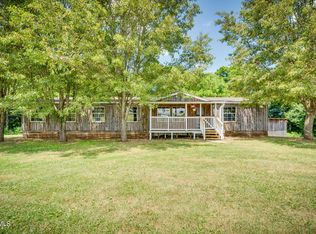 MLS ID #9998856, Kathy Michels. TVRMLS
- $425,0003 bd4 ba2.5k sqft1414 Upland Ave, Greeneville, TN 37743For Sale
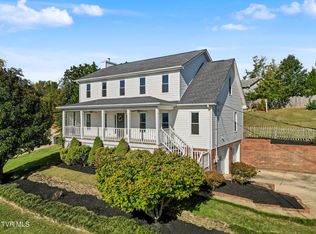 MLS ID #10002711, Jordan Jones. TVRMLS
- $345,0004 bd3 ba1.9k sqft108 Plymouth Hl, Greeneville, TN 37743For SaleMLS ID #712553, Logan Shipley, eXp Realty, LLC. Lakeway Area AOR
- $349,9003 bd3 ba2.4k sqft130 Poor Farm Rd, Greeneville, TN 37745For SaleMLS ID #713319, Allysa Fillers, Preferred Properties of E TN. Lakeway Area AOR
- $379,9003 bd3 ba2.1k sqft536 Elmer Walker Rd, Jonesborough, TN 37659For SaleMLS ID #712798, Sarah Richards, Spring Mountain Realty, PLLC. Lakeway Area AOR
