There are so many things to love about this one level character-filled beauty! Situated in a quaint neighborhood tucked just outside of the city limits of Johnson City AND Elizabethton, you have equal proximity to both and a quick route to I26. You will love the community feel of Stanmoore Estates and the peace it offers for homeowners in all phases of life. Found on a level corner lot with a fully fenced backyard shaded by beautiful mature trees, the property offers just enough yard for children, pets, or gardening without too much upkeep! The home itself is refreshingly unique starting with the cedar siding and roof angles which keeps it from blending in with other cookie cutter homes. Entering from a porch meant for perching is a delightful entry foyer with gorgeous accent wall. Your eyes will be drawn immediately upward to the different angles of the vaulted ceilings and stunning beams. Hardwoods guide your way into the large open living and dining room where the stone fireplace creates a perfect centerpiece. Just around the corner is the bright, remodeled kitchen and breakfast nook area with new granite countertops, new appliances, and freshly painted cabinets. Across the hallway is a flex space that's currently used as a home office. Down the hallway is a full bathroom and all three bedrooms. The Primary suite itself has two separate spacious closets and a completely remodeled en suite bathroom with walk-in shower and dual vanities. Updated fixtures and paint throughout will allow you to move in immediately without concern of the need for updates. The one car garage also provides a surprising amount of storage with a walk up loft space making access a breeze. With a roof and HVAC both under 10 years old, you'll have two less things to worry about regarding maintenance! This cutie checks all the boxes and will fly off the market!
Sold for $315,000
$315,000
109 Heather Ln, Johnson City, TN 37601
3beds
1,701sqft
Single Family Residence, Residential
Built in 1980
0.34 Acres Lot
$331,000 Zestimate®
$185/sqft
$2,010 Estimated rent
Home value
$331,000
Estimated sales range
Not available
$2,010/mo
Zestimate® history
Owner options
List your home for rent
$2,010/mo
Rent Zestimate®
Find your next renter with Zillow Rental Manager. Plus, with online applications, you can quickly screen prospective tenants – for free.
$2,010/mo
Rent Zestimate®
Refinance and save
$2,022/mo
Est. payment
Refinancing to a lower rate could help reduce your monthly payments and save thousands over the life of the loan.
$2,022/mo
Est. payment
Explore your selling options
Work with a Zillow partner agent
Leverage their expertise and Zillow's premium Showcase listings to get your home seen by more buyers.
Get startedList with your own agent
Get your home in front of millions of buyers by listing it on Zillow.
Learn how to do itSell it yourself
Take full control of how buyers see your home on Zillow by listing For Sale by Owner (FSBO).
List your homeWhat's special
Home officeFully fenced backyardStone fireplaceMature treesRemodeled kitchenBreakfast nookVaulted ceilings
Zillow last checked:
Listing updated:
Listed by:
Lauren Clemson 423-202-0960,
Property Executives Johnson City,
Matthew Clemson 423-534-1700,
Property Executives Johnson City
Bought with:
Ivey Scott, 369231
KW Johnson City
Source: TVRMLS,MLS#: 9973966
Facts & features
Interior
Bedrooms & bathrooms
- Bedrooms: 3
- Bathrooms: 2
- Full bathrooms: 2
Heating
- Electric, Heat Pump
Cooling
- Heat Pump
Appliances
- Included: Built-In Electric Oven, Cooktop, Dishwasher, Electric Range, Refrigerator
- Laundry: Electric Dryer Hookup, Washer Hookup
Features
- Granite Counters, Remodeled
- Flooring: Hardwood, Laminate, Tile
- Windows: Insulated Windows
- Basement: Crawl Space
- Number of fireplaces: 1
- Fireplace features: Living Room
Interior area
- Total structure area: 1,701
- Total interior livable area: 1,701 sqft
Property
Parking
- Total spaces: 1
- Parking features: Asphalt, Attached
- Attached garage spaces: 1
Features
- Patio & porch: Back, Deck, Front Porch
- Fencing: Back Yard,Full
Lot
- Size: 0.34 Acres
- Dimensions: 111.42 x 150
- Topography: Level
Details
- Parcel number: 056p A 016.00
- Zoning: Residential
Construction
Type & style
- Home type: SingleFamily
- Architectural style: Ranch
- Property subtype: Single Family Residence, Residential
Materials
- Wood Siding, See Remarks
- Roof: Shingle
Condition
- Updated/Remodeled,Above Average
- New construction: No
- Year built: 1980
Utilities & green energy
- Sewer: Septic Tank
- Water: Public
- Utilities for property: Electricity Connected, Water Connected
Community & HOA
Community
- Subdivision: Stanmoore Estates
HOA
- Has HOA: Yes
- HOA fee: $30 annually
Location
- Region: Johnson City
Financial & listing details
- Price per square foot: $185/sqft
- Tax assessed value: $185,600
- Annual tax amount: $1,012
- Date on market: 12/27/2024
- Listing terms: Cash,Conventional,FHA,VA Loan
- Electric utility on property: Yes
Price history
| Date | Event | Price |
|---|---|---|
| 1/22/2025 | Sold | $315,000-10%$185/sqft |
Source: TVRMLS #9973966 Report a problem | ||
| 1/3/2025 | Pending sale | $350,000$206/sqft |
Source: TVRMLS #9973966 Report a problem | ||
| 12/27/2024 | Price change | $350,000-5.3%$206/sqft |
Source: TVRMLS #9973966 Report a problem | ||
| 12/18/2024 | Pending sale | $369,500$217/sqft |
Source: TVRMLS #9973966 Report a problem | ||
| 12/14/2024 | Price change | $369,500-1.5%$217/sqft |
Source: TVRMLS #9973966 Report a problem | ||
| 12/2/2024 | Price change | $375,000-3.8%$220/sqft |
Source: TVRMLS #9973966 Report a problem | ||
| 11/30/2024 | Listed for sale | $390,000+215.8%$229/sqft |
Source: TVRMLS #9973966 Report a problem | ||
| 9/5/2019 | Sold | $123,500-5.4%$73/sqft |
Source: Public Record Report a problem | ||
| 12/30/2009 | Sold | $130,500$77/sqft |
Source: Public Record Report a problem | ||
Public tax history
| Year | Property taxes | Tax assessment |
|---|---|---|
| 2025 | $1,012 | $46,400 |
| 2024 | $1,012 +1.8% | $46,400 +1.8% |
| 2023 | $994 +7.4% | $45,600 |
| 2022 | $926 | $45,600 |
| 2021 | -- | $45,600 +22.9% |
| 2020 | $916 | $37,100 |
| 2019 | $916 | $37,100 |
| 2018 | $916 +0% | $37,100 |
| 2017 | $916 +0.8% | $37,100 |
| 2016 | $909 +0% | $37,100 |
| 2015 | $909 -0.5% | $37,100 -0.5% |
| 2014 | $913 +5.1% | $37,275 0% |
| 2013 | $869 +8.4% | $37,276 |
| 2012 | $801 -0.1% | $37,276 |
| 2011 | $802 -5.6% | $37,276 |
| 2010 | $850 +20.7% | $37,276 +20.7% |
| 2009 | $704 +2.7% | $30,873 |
| 2008 | $685 +5.7% | $30,873 |
| 2007 | $648 | $30,873 |
| 2006 | $648 -18% | $30,873 |
| 2005 | $790 +19.1% | $30,873 +19.1% |
| 2004 | $664 +15.3% | $25,929 |
| 2002 | $576 | $25,929 |
| 2001 | -- | $25,929 -75% |
| 2000 | -- | $103,715 |
Find assessor info on the county website
Neighborhood: 37601
Nearby homes
- $345,5002 bd3 ba1.6k sqft113 Heather Ln, Johnson City, TN 37601Off Market
- $314,9003 bd2 ba1.8k sqft101 Stanmore Dr, Johnson City, TN 37601For Sale
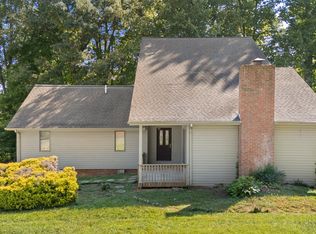
- $308,900-- bd3 ba1.7k sqft108 Stanmore Dr, Johnson City, TN 37601Off Market
- $340,700-- bd-- ba-- sqft130 Stanmore Dr, Johnson City, TN 37601Off Market
- $422,5004 bd3 ba2.2k sqft106 Creola Dr, Johnson City, TN 37601Off Market
- $331,900-- bd2 ba1.9k sqft108 Heather Ln, Johnson City, TN 37601Off Market
- $277,100-- bd2 ba1.5k sqft112 Heather Ln, Johnson City, TN 37601Off Market
- $361,9003 bd3 ba2.2k sqft106 Creola Way, Johnson City, TN 37601Off Market
Nearby schools
GreatSchools rating
- 7/10Happy Valley Middle SchoolGrades: 5-8Distance: 1.3 mi
- 4/10Happy Valley High SchoolGrades: 9-12Distance: 1.4 mi
- 8/10Happy Valley Elementary SchoolGrades: PK-4Distance: 1.4 mi
Schools provided by the listing agent
- Elementary: Happy Valley
- Middle: Happy Valley
- High: Happy Valley
Source: TVRMLS. This data may not be complete. We recommend contacting the local school district to confirm school assignments for this home.


Get pre-qualified for a loan
At Zillow Home Loans, we can pre-qualify you in as little as 5 minutes with no impact to your credit score.An equal housing lender. NMLS #10287.
- Tennessee
- Carter County
- Johnson City
- 37601
- 109 Heather Ln
