Seller will be reviewing offers after the holiday weekend on Tuesday at 5pm..
Please submit offers with this expiration.
LOOK NO FURTHER!!!
Welcome to your dream home in the desirable Lake Ridge Estates! This stunning 4-bedroom, 2 1/2- bathroom offers the perfect blend of convenience, style, and comfort. Located just a 3- minute walk from the highly sought-after Lake Ridge Elementary School.
Main level features include but not limited to:
- Open concept w/ high ceilings
- Gorgeous hardwood floors
- Natural Gas Fireplace
- Eat in kitchen w/ gas range
- Stainless steel appliances
- 2 car garage
Upper-level features include but not limited to:
- HUGE Primary Bedroom w/ high ceilings
- Whirlpool tub w/ jets
- Walk in closet
- 3 additional bedrooms
Back Yard includes:
- Large back deck
- 6-foot, wooden, privacy fence
- Playground playset and trampoline
HOA is $400 annual and is used to maintain the common areas and community pool.
Lake Ridge Estates offers a welcoming community with sidewalks throughout, and easy access to the parks, lakes, shopping, and dining options. With its prime location, this home provides the perfect balance of convenience and privacy. Don't miss the opportunity to make this incredible home yours. Schedule a showing today and experience the lifestyle you've always dreamed of in Lake Ridge Estates. All information is deemed reliable but must be verified by the buyer/buyer's agent.
Sold for $454,000
Street View
$454,000
112 Lee Carter Dr, Johnson City, TN 37601
4beds
2,311sqft
Single Family Residence, Residential
Built in 2002
0.41 Acres Lot
$489,300 Zestimate®
$196/sqft
$2,625 Estimated rent
Home value
$489,300
$465,000 - $514,000
$2,625/mo
Zestimate® history
Owner options
List your home for rent
$2,625/mo
Rent Zestimate®
Find your next renter with Zillow Rental Manager. Plus, with online applications, you can quickly screen prospective tenants – for free.
$2,625/mo
Rent Zestimate®
Refinance and save
$3,064/mo
Est. payment
Refinancing to a lower rate could help reduce your monthly payments and save thousands over the life of the loan.
$3,064/mo
Est. payment
Explore your selling options
Work with a Zillow partner agent
Leverage their expertise and Zillow's premium Showcase listings to get your home seen by more buyers.
Get startedList with your own agent
Get your home in front of millions of buyers by listing it on Zillow.
Learn how to do itSell it yourself
Take full control of how buyers see your home on Zillow by listing For Sale by Owner (FSBO).
List your homeWhat's special
Open conceptHigh ceilingsGorgeous hardwood floorsLarge back deckEat in kitchenNatural gas fireplaceWhirlpool tub
Zillow last checked:
Listing updated:
Listed by:
Brian Parlier 404-931-4874,
Hurd Realty, LLC
Bought with:
Matthew McCrory, 347285
True North Real Estate
Source: TVRMLS,MLS#: 9956310
Facts & features
Interior
Bedrooms & bathrooms
- Bedrooms: 4
- Bathrooms: 3
- Full bathrooms: 2
- 1/2 bathrooms: 1
Heating
- Fireplace(s), Heat Pump, Natural Gas
Cooling
- Ceiling Fan(s), Central Air, Heat Pump
Appliances
- Included: Dishwasher, Disposal, Gas Range, Microwave, Refrigerator
- Laundry: Electric Dryer Hookup, Washer Hookup
Features
- Eat-in Kitchen, Granite Counters, Kitchen/Dining Combo, Open Floorplan, Pantry, Walk-In Closet(s)
- Flooring: Carpet, Hardwood, Tile
- Doors: Storm Door(s)
- Windows: Insulated Windows
- Basement: Crawl Space
- Number of fireplaces: 1
- Fireplace features: Gas Log, Great Room, Living Room
Interior area
- Total structure area: 2,311
- Total interior livable area: 2,311 sqft
Property
Parking
- Total spaces: 2
- Parking features: Driveway, Attached, Concrete, Garage Door Opener, See Remarks
- Attached garage spaces: 2
- Has uncovered spaces: Yes
Features
- Levels: Two
- Stories: 2
- Patio & porch: Deck, Front Patio
- Exterior features: Playground
- Pool features: Community
- Has spa: Yes
- Spa features: Bath
- Fencing: Back Yard
Lot
- Size: 0.41 Acres
- Dimensions: 118 x 149.97 IRR
- Topography: Cleared, Level
Details
- Parcel number: 022p A 013.00
- Zoning: R 2B
Construction
Type & style
- Home type: SingleFamily
- Property subtype: Single Family Residence, Residential
Materials
- Brick, Vinyl Siding
- Foundation: Block
- Roof: Shingle
Condition
- Above Average
- New construction: No
- Year built: 2002
Utilities & green energy
- Sewer: Public Sewer
- Water: Public
Community & HOA
Community
- Features: Sidewalks
- Security: Prewired, Smoke Detector(s)
- Subdivision: Lake Ridge Estates
HOA
- Has HOA: Yes
- HOA fee: $400 annually
Location
- Region: Johnson City
Financial & listing details
- Price per square foot: $196/sqft
- Tax assessed value: $381,700
- Annual tax amount: $2,947
- Date on market: 9/1/2023
- Listing terms: Cash,Conventional,FHA,VA Loan
Price history
| Date | Event | Price |
|---|---|---|
| 11/13/2023 | Sold | $454,000+1.1%$196/sqft |
Source: TVRMLS #9956310 Report a problem | ||
| 9/6/2023 | Contingent | $449,000$194/sqft |
Source: TVRMLS #9956310 Report a problem | ||
| 9/1/2023 | Listed for sale | $449,000+51.7%$194/sqft |
Source: TVRMLS #9956310 Report a problem | ||
| 3/24/2021 | Listing removed | -- |
Source: Owner Report a problem | ||
| 6/19/2019 | Sold | $296,000+20.8%$128/sqft |
Source: TVRMLS #423265 Report a problem | ||
| 9/10/2012 | Sold | $245,000-1.6%$106/sqft |
Source: Public Record Report a problem | ||
| 4/15/2012 | Listing removed | $249,000$108/sqft |
Source: Tri-Star Realty #A1561494 Report a problem | ||
| 10/12/2011 | Listed for sale | $249,000+0.4%$108/sqft |
Source: Owner Report a problem | ||
| 12/15/2006 | Sold | $247,900+209.9%$107/sqft |
Source: Public Record Report a problem | ||
| 5/9/2006 | Sold | $80,000$35/sqft |
Source: Public Record Report a problem | ||
Public tax history
| Year | Property taxes | Tax assessment |
|---|---|---|
| 2025 | $2,947 +0.8% | $95,425 |
| 2024 | $2,924 +21.2% | $95,425 +63.4% |
| 2023 | $2,412 +6.4% | $58,400 |
| 2022 | $2,266 | $58,400 |
| 2021 | $2,266 +0.5% | $58,400 |
| 2020 | $2,254 +79.5% | $58,400 |
| 2019 | $1,256 | $58,400 -1.6% |
| 2018 | -- | $59,325 |
| 2017 | $2,533 | $59,325 |
| 2016 | $2,533 +10.9% | $59,325 |
| 2015 | $2,284 +6.9% | $59,325 |
| 2014 | $2,136 | $59,325 |
| 2013 | -- | $59,325 -7.4% |
| 2011 | $2,232 +0.9% | $64,075 |
| 2010 | $2,213 | $64,075 |
| 2009 | $2,213 | $64,075 |
| 2008 | -- | $64,075 +34% |
| 2007 | $2,047 +8.9% | $47,825 |
| 2006 | $1,880 +3.4% | $47,825 |
| 2005 | $1,817 | $47,825 |
| 2004 | $1,817 +1.7% | $47,825 +9.2% |
| 2003 | $1,787 | $43,800 +463.5% |
| 2001 | -- | $7,773 -75% |
| 2000 | -- | $31,093 |
Find assessor info on the county website
Neighborhood: 37601
Nearby homes
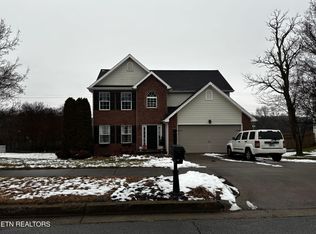
- $385,0005 bd3 ba2.1k sqft114 Lee Carter Dr, Johnson City, TN 37601Sold
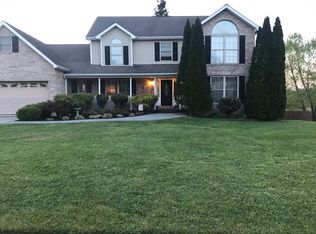
- $594,9004 bd3 ba3.3k sqft110 Lee Carter Dr, Johnson City, TN 37601Off Market
- $475,6004 bd3 ba2.6k sqft111 Lee Carter Dr, Johnson City, TN 37601Off Market
- $490,0003 bd4 ba2.8k sqft107 Lee Carter Dr, Johnson City, TN 37601For Sale

- $455,0005 bd3 ba2k sqft113 Lee Carter Dr, Johnson City, TN 37601Sold
- $446,6004 bd3 ba2.2k sqft108 Lee Carter Dr, Johnson City, TN 37601Off Market
- $93,0000.81 Acres579-585 Carroll Creek Rd, Johnson City, TN 37601Sold
- $679,9004 bd3 ba2k sqft585 Carroll Creek Rd, Johnson City, TN 37601New Construction
Nearby schools
GreatSchools rating
- 9/10Lake Ridge Elementary SchoolGrades: K-5Distance: 0.2 mi
- 7/10Indian Trail Middle SchoolGrades: 6-8Distance: 1.3 mi
- 8/10Science Hill High SchoolGrades: 9-12Distance: 4.2 mi
Schools provided by the listing agent
- Elementary: Lake Ridge
- Middle: Liberty Bell
- High: Science Hill
Source: TVRMLS. This data may not be complete. We recommend contacting the local school district to confirm school assignments for this home.


Get pre-qualified for a loan
At Zillow Home Loans, we can pre-qualify you in as little as 5 minutes with no impact to your credit score.An equal housing lender. NMLS #10287.
- Tennessee
- Washington County
- Johnson City
- 37601
- 112 Lee Carter Dr
Nearby cities
Nearby neighborhoods
Nearby zip codes
Other Johnson City Topics
