Located in the desirable Roundtree Subdivision, this classic brick traditional home offers timeless style, exceptional living space, and an unbeatable location just minutes from shopping, restaurants, and convenient access to I-26. Situated within the highly desirable Towne Acres School district, this 4-bedroom, 3-full-bath residence is set on a 0.41-acre lot with a level backyard, perfect for outdoor enjoyment.
A welcoming foyer opens to a light-filled living room that flows effortlessly into the elegant dining room featuring a recessed ceiling. Rich hardwood flooring, crown molding, and abundant natural light create a warm and inviting atmosphere throughout the main level.
Designed for both everyday living and entertaining, the kitchen offers granite countertops, abundant workspace, a pantry, bar seating, and a dining area overlooking the screened porch. Just beyond, the inviting family room is anchored by a beautiful fireplace and opens directly to the back deck, creating a seamless connection between the indoor and outdoor living spaces. Also on the main level is a versatile bedroom ideal for guests or a private home office, a full bathroom, a laundry room, and an attached two-car garage with ample space for SUVs and family-sized vehicles.
Upstairs, the spacious primary suite serves as a peaceful retreat with a large walk-in closet and a ensuite bath featuring dual vanities and a soaking tub. Two additional generously sized bedrooms and a full bathroom complete the second level.
The finished lower level offers an expansive recreation room with a second fireplace, providing endless possibilities for entertaining, a media room, fitness space, or playroom. An additional unfinished area is ideal for a workshop, hobby room, or exceptional storage and features French doors leading to the side yard.
Combining elegant finishes, generous living spaces, and a thoughtfully designed floor plan, this home offers comfort, functionality, and an outstanding location in one of Johnson City's most established neighborhoods.
(2074R/3793S)
For sale
$695,000
3412 Pine Timbers Dr, Johnson City, TN 37604
4beds
3,876sqft
:
Get pre-qualified$4,241/mo
Single Family Residence, Residential
Built in 1994
0.45 Acres Lot
$659,500 Zestimate®
$179/sqft
$-- HOA
What's special
Fitness spaceLarge walk-in closetClassic brick traditional homeBar seatingAbundant workspaceAbundant natural lightMedia room
- 6 days |
- 903 |
- 75 |
Likely to sell faster than
Zillow last checked:
Listing updated:
Listed by:
Lisa Torbett 423-791-5671,
REMAX Checkmate, Inc. Realtors 423-282-0432
Source: TVRMLS,MLS#: 9998915
Facts & features
Interior
Bedrooms & bathrooms
- Bedrooms: 4
- Bathrooms: 3
- Full bathrooms: 3
Heating
- Fireplace(s), Heat Pump, Natural Gas
Cooling
- Central Air
Appliances
- Included: Dishwasher, Disposal, Electric Range, Microwave, Refrigerator
- Laundry: Electric Dryer Hookup, Washer Hookup
Features
- 2+ Person Tub, Eat-in Kitchen, Entrance Foyer, Granite Counters, Open Floorplan, Pantry, Walk-In Closet(s)
- Flooring: Carpet, Ceramic Tile, Hardwood
- Windows: Insulated Windows, Window Treatments
- Basement: Finished,Heated,Interior Entry,Partially Finished,Walk-Out Access,Workshop
- Has fireplace: Yes
- Fireplace features: Basement, Brick, Den, Gas Log
Interior area
- Total structure area: 4,256
- Total interior livable area: 3,876 sqft
- Finished area below ground: 900
Property
Parking
- Total spaces: 2
- Parking features: Driveway, Asphalt, Attached, Garage Door Opener
- Attached garage spaces: 2
- Has uncovered spaces: Yes
Features
- Levels: Three Or More
- Stories: 3
- Patio & porch: Deck, Front Porch, Rear Porch, Screened
Lot
- Size: 0.45 Acres
- Dimensions: 124.86 x 157.98 IRR
- Topography: Cleared, Level, Sloped
Details
- Parcel number: 037g E 006.00
- Zoning: R 2
- Other equipment: Radon Mitigation System
Construction
Type & style
- Home type: SingleFamily
- Architectural style: Traditional
- Property subtype: Single Family Residence, Residential
Materials
- Brick, Vinyl Siding
- Roof: Shingle
Condition
- Above Average
- New construction: No
- Year built: 1994
Utilities & green energy
- Sewer: Public Sewer
- Water: Public
- Utilities for property: Cable Available, Electricity Connected, Natural Gas Connected, Phone Available, Sewer Connected, Water Connected
Community & HOA
Community
- Security: Carbon Monoxide Detector(s), Security Lights, Security System, Smoke Detector(s)
- Subdivision: Roundtree
HOA
- Has HOA: No
Location
- Region: Johnson City
Financial & listing details
- Price per square foot: $179/sqft
- Tax assessed value: $588,000
- Annual tax amount: $4,540
- Date on market: 7/31/2026
- Listing terms: Cash,Conventional,FHA,VA Loan
- Electric utility on property: Yes
Estimated market value
$659,500
$627,000 - $692,000
$3,422/mo
Price history
| Date | Event | Price |
|---|---|---|
| 7/31/2026 | Listed for sale | $695,000+104.4%$179/sqft |
Source: TVRMLS #9998915 Report a problem | ||
| 10/4/2019 | Sold | $340,000-10.5%$88/sqft |
Source: TVRMLS #422590 Report a problem | ||
| 8/30/2019 | Pending sale | $379,900$98/sqft |
Source: EVANS & EVANS REAL ESTATE #422590 Report a problem | ||
| 7/22/2019 | Price change | $379,900-5%$98/sqft |
Source: EVANS & EVANS REAL ESTATE #422590 Report a problem | ||
| 6/4/2019 | Listed for sale | $399,900+60%$103/sqft |
Source: EVANS & EVANS REAL ESTATE #422590 Report a problem | ||
| 3/5/2001 | Sold | $250,000$64/sqft |
Source: Public Record Report a problem | ||
Public tax history
| Year | Property taxes | Tax assessment |
|---|---|---|
| 2025 | $4,540 +0.8% | $147,000 |
| 2024 | $4,504 +14.8% | $147,000 +54.7% |
| 2023 | $3,925 +6.4% | $95,025 |
| 2022 | $3,687 | $95,025 |
| 2021 | $3,687 +2.5% | $95,025 +2% |
| 2020 | $3,598 +79.5% | $93,200 |
| 2019 | $2,004 | $93,200 +6.1% |
| 2018 | -- | $87,850 |
| 2017 | $3,751 | $87,850 |
| 2016 | $3,751 +10.9% | $87,850 |
| 2015 | $3,382 +6.9% | $87,850 |
| 2014 | $3,162 | $87,850 |
| 2013 | -- | $87,850 +0.6% |
| 2011 | $3,042 +0.9% | $87,325 |
| 2010 | $3,016 | $87,325 |
| 2009 | $3,016 | $87,325 |
| 2008 | -- | $87,325 +28.2% |
| 2007 | $2,915 +8.9% | $68,100 |
| 2006 | $2,676 +3.4% | $68,100 |
| 2005 | $2,588 | $68,100 |
| 2004 | $2,588 -2.3% | $68,100 +4.9% |
| 2003 | $2,648 | $64,900 0% |
| 2001 | -- | $64,909 -75% |
| 2000 | -- | $259,634 |
Find assessor info on the county website
Monthly payment
Est. payment
Payment breakdown
Explore the cost of this home by adjusting the details. Changes won't be saved.Climate risks
Neighborhood: 37604
Nearby schools
GreatSchools rating
- 9/10Towne Acres Elementary SchoolGrades: K-5Distance: 1.7 mi
- 8/10Liberty Bell Middle SchoolGrades: 6-8Distance: 2.9 mi
- 8/10Science Hill High SchoolGrades: 9-12Distance: 2.9 mi
Schools provided by the listing agent
- Elementary: Towne Acres
- Middle: Liberty Bell
- High: Science Hill
Source: TVRMLS. This data may not be complete. We recommend contacting the local school district to confirm school assignments for this home.
- $684,3004 bd3 ba5.3k sqft1901 Roundtree Dr, Johnson City, TN 37604Off Market

- $631,4004 bd3 ba5.2k sqft3500 Pine Timbers Dr, Johnson City, TN 37604Off Market
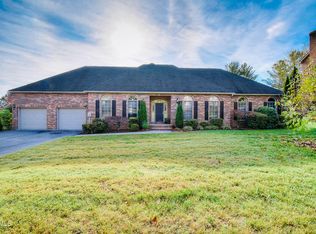
- $666,5004 bd5 ba3.6k sqft1903 Roundtree Dr, Johnson City, TN 37604Sold
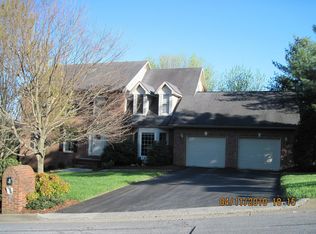
- $628,6004 bd2 ba4.5k sqft1905 Roundtree Dr, Johnson City, TN 37604Off Market
- $56,300-- bd-- ba-- sqft3409 Pine Timbers Dr, Johnson City, TN 37604Off Market
- $490,300-- bd2 ba2.5k sqft3317 Green Meadows Dr, Johnson City, TN 37604Off Market
- $763,2005 bd5 ba4.2k sqft6 Fox Den Ct, Johnson City, TN 37604Off Market
- $546,700-- bd3 ba2.7k sqft3502 Pine Timbers Dr, Johnson City, TN 37604Off Market
A local agent can set up tours, give advice and negotiate with sellers.
A local lender can help you make sure your offer is ready when you are.
Similar homes
- $599,0005 bd4 ba3.7k sqft3304 Green Meadows Dr, Johnson City, TN 37604For Sale
 MLS ID #9995603, Kimberly Leonard. TVRMLS
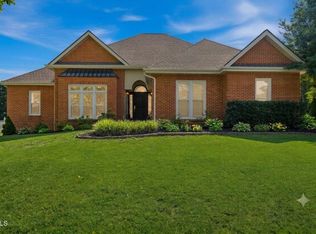
 - $699,9993 bd5 ba4.2k sqft105 Shadowood Dr, Johnson City, TN 37604For Sale
 MLS ID #9996160, Callie Copeland. TVRMLS
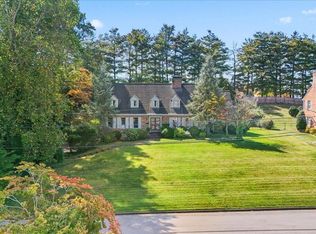
 - $749,0004 bd5 ba3.7k sqft1905 Sherwood Dr, Johnson City, TN 37601For Sale
 MLS ID #9999128, Lisa Torbett. TVRMLS
 - $579,9005 bd5 ba3.6k sqft2 Flo Ct, Johnson City, TN 37604For Sale
 MLS ID #9996905, John L. Lee. TVRMLS
 - $695,0004 bd3 ba3.7k sqft338 Old Milligan Hwy, Johnson City, TN 37601For SaleMLS ID #9998992, Lincoln Walters. TVRMLS
- $674,8004 bd3 ba3.1k sqft1006 Friar Tuck Rd, Johnson City, TN 37604For SaleMLS ID #9997397, Amanda Westbrook. TVRMLS
- $809,9994 bd4 ba4.4k sqft2308 Granite Dr, Johnson City, TN 37604For SaleMLS ID #9995355, Melissa Gray. TVRMLS
- $899,5005 bd5 ba5.1k sqft1 Emerald Ct, Johnson City, TN 37604For SaleMLS ID #9997732, Petra Becker. TVRMLS
- $875,0004 bd4 ba3.5k sqft108 Strawberry Field Dr, Johnson City, TN 37604For SaleMLS ID #9997936, Shelly Good. TVRMLS
- $799,7775 bd4 ba3k sqft106 Woodbriar Dr, Johnson City, TN 37604For SaleMLS ID #9997784, Scott Smile. TVRMLS
- $875,0004 bd5 ba5.6k sqft8 Fox Run Ln, Johnson City, TN 37604For SaleMLS ID #9998051, Alexis P Greene. TVRMLS
- $564,9004 bd3 ba2.2k sqft107 Oak Ln, Johnson City, TN 37604For SaleMLS ID #9998080, Sam Taylor. TVRMLS
- $425,0004 bd3 ba2.2k sqft3605 Ian Dr, Johnson City, TN 37604For SaleMLS ID #9998979, Lindsey Joiner. TVRMLS
- $585,0004 bd4 ba3.4k sqft1014 Whittling Wood Dr, Johnson City, TN 37601For SaleMLS ID #9995964, Jacob Berry. TVRMLS
- $799,9004 bd4 ba3.2k sqft4230 Marable Ln, Johnson City, TN 37601For SaleMLS ID #9997976, Alexis P Greene. TVRMLS
- $585,0005 bd4 ba3.6k sqft131 Olgia Ln, Johnson City, TN 37604For SaleMLS ID #9994817, Halen Farmer. TVRMLS
- $559,0004 bd4 ba3.1k sqft2805 Sumpter Dr, Johnson City, TN 37604For SaleMLS ID #9996127, Stacy Baker. TVRMLS
- $459,9004 bd3 ba2.7k sqft2 Wanee Ct, Johnson City, TN 37601For SaleMLS ID #9997180, Christopher Bembenick. TVRMLS
- $699,9004 bd3 ba3k sqft497 Canterbury Dr, Blountville, TN 37617For SaleMLS ID #9997633, Terry Ford. TVRMLS
- $420,0003 bd3 ba3.1k sqft203 E Gilmer Park, Johnson City, TN 37604For SaleMLS ID #9998911, Trenda Click. TVRMLS
