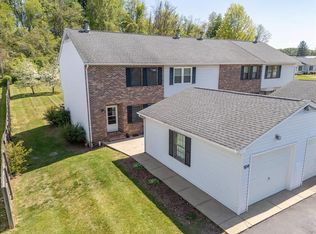
Experience the effortless living in this impeccably maintained 2-bedroom, 2.5 bathroom end-unit townhome. Spanning 1200 square feet of thoughtfully renovated space, this home combines modern convenience with the charm of historic Abingdon-all with the rare advantage of a one-car garage, a deep lot, and no HOA fees! Every inch of this home has been refreshed with an eye for detail. The main level features beautifully refinished hardwood floors and a kitchen reimangined with new countertops, a stylish backsplash, and freshly refinished cabintry with new hardware. Brand new, high quality laminate flooring flows through the kitchen and all bathrooms. Upstairs, both spacious bedrooms serve as private suites, each boasting its own dedicated full bath and walk-in closet. The entire home has been finished with a fresh coat of paint (including ceilings), new light fixtures, ceiling fans, and upgraded hardware on every door. Key upgrades and smart features include: new vanities; updated hardware; modern blinds; Honeywell Smart Thermostat for mobile climate control. All exterior trim has been freshly painted as well as shutters, that help compliment two outdoor spaces-a patio and a deck. This home is situated in a prime location, you are steps away from local favorites, including popular dining and fitness centers. Just two miles away, the vibrant culture of downtown Abingdon awaits. Enjoy easy access to the Barter Theatre, William King Museum of Art, the lively Farmers Market, and the scenic Virginia Creeper Trail. Move-in ready homes in such a central location are rare. Schedule your private showing today to see how every detail has been handled for you.
For sale
$217,900
934 Beverly Dr #4, Abingdon, VA 24210
2beds
1,160sqft
:
Get pre-qualified$1,357/mo
Condominium, Residential
Built in 1989
-- sqft lot
$-- Zestimate®
$188/sqft
$-- HOA
What's special
- 90 days |
- 130 |
- 10 |
Zillow last checked:
Listing updated:
Listed by:
Greg Thompson 276-608-0178,
Eagle Realty and Property Mgt, Inc. 276-596-7791
Source: TVRMLS,MLS#: 9994461
Facts & features
Interior
Bedrooms & bathrooms
- Bedrooms: 2
- Bathrooms: 3
- Full bathrooms: 2
- 1/2 bathrooms: 1
Primary bedroom
- Level: Second
- Area: 18055
- Dimensions: 157 x 115
Bedroom 2
- Level: Second
- Area: 14892
- Dimensions: 146 x 102
Bathroom 1
- Level: Second
- Area: 36920
- Dimensions: 710 x 52
Bathroom 2
- Level: Second
- Area: 4785
- Dimensions: 87 x 55
Bathroom 3
- Level: First
- Area: 2880
- Dimensions: 64 x 45
Dining room
- Level: First
- Area: 10506
- Dimensions: 103 x 102
Family room
- Level: First
- Area: 2370
- Dimensions: 15 x 158
Kitchen
- Level: First
- Area: 1050
- Dimensions: 105 x 10
Laundry
- Level: First
- Area: 4760
- Dimensions: 85 x 56
Heating
- Central, Electric, Fireplace(s), Heat Pump
Cooling
- Ceiling Fan(s), Heat Pump
Appliances
- Included: Dishwasher, Dryer, Electric Range, Microwave, Range, Refrigerator, Washer
- Laundry: Electric Dryer Hookup, Washer Hookup
Features
- Eat-in Kitchen, Kitchen Island, Kitchen/Dining Combo, Laminate Counters, Open Floorplan, Pantry, Remodeled, Walk-In Closet(s)
- Flooring: Hardwood, Luxury Vinyl
- Doors: Levered or Graspable Door Handles
- Windows: Insulated Windows, Window Treatment-Some, Window Treatments
- Basement: Crawl Space
- Number of fireplaces: 1
- Fireplace features: Gas Log, Living Room
Interior area
- Total structure area: 1,160
- Total interior livable area: 1,160 sqft
Property
Parking
- Total spaces: 300
- Parking features: Driveway, Asphalt, Detached, Garage Door Opener
- Garage spaces: 300
- Has uncovered spaces: Yes
Features
- Levels: Two
- Stories: 2
- Patio & porch: Back, Deck, Front Patio
- Exterior features: Breezeway
Lot
- Size: 8,712 Square Feet
- Topography: Level
Details
- Parcel number: 104e 4 1
- Zoning: R3
Construction
Type & style
- Home type: Condo
- Property subtype: Condominium, Residential
Materials
- Brick, Vinyl Siding
- Foundation: Block
- Roof: Shingle
Condition
- Updated/Remodeled,Above Average
- New construction: No
- Year built: 1989
Utilities & green energy
- Sewer: Public Sewer
- Water: Public
- Utilities for property: Fiber Available, Cable Available, Electricity Available, Electricity Connected, Natural Gas Connected, Phone Available, Water Available, Water Connected, Cable Connected, Natural Gas Available
Community & HOA
Community
- Subdivision: Highland
HOA
- Has HOA: No
- Amenities included: Landscaping
Location
- Region: Abingdon
Financial & listing details
- Price per square foot: $188/sqft
- Date on market: 6/20/2026
- Listing terms: Cash,Conventional,FHA,VA Loan
- Electric utility on property: Yes
Estimated market value
Not available
Estimated sales range
Not available
Not available
Price history
| Date | Event | Price |
|---|---|---|
| 6/20/2026 | Listed for sale | $217,900$188/sqft |
Source: TVRMLS #9994461 Report a problem | ||
| 6/18/2026 | Pending sale | $217,900$188/sqft |
Source: TVRMLS #9994461 Report a problem | ||
| 4/25/2026 | Listed for sale | $217,900$188/sqft |
Source: TVRMLS #9994461 Report a problem | ||
Public tax history
Tax history is unavailable.
Monthly payment
Est. payment
Payment breakdown
Explore the cost of this home by adjusting the details. Changes won't be saved.Climate risks
Neighborhood: 24210
Nearby schools
GreatSchools rating
- 8/10Abingdon Elementary SchoolGrades: PK-5Distance: 0.9 mi
- 8/10E.B. Stanley Middle SchoolGrades: 6-8Distance: 3.1 mi
- 5/10Abingdon High SchoolGrades: 9-12Distance: 3 mi
Schools provided by the listing agent
- Elementary: Abingdon
- Middle: E. B. Stanley
- High: Abingdon
Source: TVRMLS. This data may not be complete. We recommend contacting the local school district to confirm school assignments for this home.
- $217,9002 bd3 ba1.1k sqft934 Beverly Dr, Abingdon, VA 24210For Sale
- $180,4002 bd2 ba1.2k sqft936 Beverly Dr, Abingdon, VA 24210Off Market
- $130,0002 bd2 ba1.2k sqft938 Beverly Dr, Abingdon, VA 24210Sold
- $177,5002 bd2 ba1.2k sqft940 Beverly Dr, Abingdon, VA 24210Off Market
- $20,000-- sqft368 Beverly Dr, Abingdon, VA 24210Off Market
- $---- bd-- ba-- sqft944 Beverly Dr APT 1, Abingdon, VA 24210Off Market
- $161,8002 bd1 ba900 sqft944 Beverly Dr APT 2, Abingdon, VA 24210Off Market
- $--2 bd1 ba-- sqft924 Beverly Dr, Abingdon, VA 24210Off Market
A local agent can set up tours, give advice and negotiate with sellers.
Similar homes
- $217,9002 bd3 ba1.1k sqft934 Beverly Dr, Abingdon, VA 24210For Sale
 MLS ID #109804, Gregory Thompson, Eagle Realty. SWVAR
 - $229,9003 bd2 ba1.2k sqft684 Hallock Cir, Abingdon, VA 24210For Sale
 MLS ID #110703, Karen Raines, Landmark Realty. SWVAR
 - $169,9002 bd2 ba1.1k sqft956 Maiden St, Abingdon, VA 24210For Sale
 MLS ID #104255, Karen Raines, Landmark Realty. SWVAR
 - $245,0003 bd2 ba1.4k sqft315 Lowry Dr, Abingdon, VA 24210For Sale
 MLS ID #9996342, Stephanie Booher. TVRMLS
 - $228,9002 bd3 ba1.6k sqft127 Smartview Ln, Abingdon, VA 24210For SaleMLS ID #105901, Matt Smith, Matt Smith Realty. SWVAR
- $225,0002 bd2 ba840 sqft19004 Cleveland Rd, Abingdon, VA 24211For SaleMLS ID #110533, Kay Osborne, Southfork Realty LLC. SWVAR
- $269,7003 bd2 ba1.1k sqft19324 Woodland Hills Rd, Abingdon, VA 24210For SaleMLS ID #109155, Dave Prater, Price Richards Residential. SWVAR
- $239,0003 bd2 ba1.1k sqft22821 Hunter Brown Ln, Abingdon, VA 24211For SaleMLS ID #9996270, Paige Scott. TVRMLS
- $259,9003 bd2 ba1.6k sqft15096 Denham Dr #0, Abingdon, VA 24210For SaleMLS ID #9990678, Donna Estes. TVRMLS
- $237,0003 bd1 ba1.1k sqft18160 Ridgeview Dr, Abingdon, VA 24211For SaleMLS ID #111064, Scott Henninger, eXp Realty. SWVAR
- $224,0003 bd2 ba1.5k sqft22156 Webb Dr, Abingdon, VA 24211For SaleMLS ID #110699, Carol Jones, BHHS Jones Property Group VA. SWVAR
- $248,5403 bd2 ba1.2k sqft18408 Fortunes Way, Abingdon, VA 24210For SaleMLS ID #110627, Maxwell Yates, Matt Smith Realty. SWVAR
- $305,0003 bd2 ba1.5k sqft18087 Wyndale Rd, Abingdon, VA 24210For SaleMLS ID #110176, Sandra Rhymer, Uptown Properties LLC. SWVAR
- $275,0003 bd2 ba1k sqft18145 Macedonia Rd, Abingdon, VA 24211For SaleMLS ID #110183, Karen Raines, Landmark Realty. SWVAR
- $172,5002 bd1 ba927 sqft194 Autumn Chase Rd, Lebanon, VA 24266For SaleMLS ID #111166, Karen Raines, Landmark Realty. SWVAR
- $229,9003 bd2 ba1.1k sqft1276 Old Airport Rd, Bristol, VA 24201For SaleMLS ID #9992820, Amy Booher. TVRMLS
- $207,5003 bd2 ba1.6k sqft335 Poor Farm Rd, Lebanon, VA 24266For SaleMLS ID #110006, Carolyn Baldwin Pyles, Fortune Realty of Richlands. SWVAR
- $199,0002 bd2 ba1.2k sqft2420 Volunteer Pkwy APT 15, Bristol, TN 37620For SaleMLS ID #9997479, Wendy Brock. TVRMLS
- $230,0003 bd1 ba1.4k sqft117 Larkins St, Bristol, TN 37620For SaleMLS ID #9997708, Sara Banks. TVRMLS
- $299,0003 bd2 ba1.6k sqft18212 Cleveland Rd, Abingdon, VA 24211For SaleMLS ID #104443, April Arnold, eXp Realty. SWVAR
