Located in the heart of Johnson City with easy access to ETSU, local hospitals, shopping, dining, and Interstate 26, this move-in ready home offers convenience, comfort, and low-maintenance living. This beautifully updated one-level home features 2 bedrooms, 2 full bathrooms, and an open layout. The main living areas feature new luxury vinyl plank flooring, while the kitchen offers stainless steel appliances, updated cabinetry, and an eat-in breakfast area. The formal dining space is located just off the living room with a pass-through to the kitchen, making it ideal for entertaining.
The spacious primary suite includes a walk-in closet and attached bathroom with double sinks and a walk-in shower. The second bedroom also features a walk-in closet and is conveniently located near the full hallway bathroom. Step outside to enjoy the private back patio surrounded by mature trees and peaceful landscaping. Additional features include a one-car garage, sidewalks throughout the community, and beautifully maintained grounds.
The HOA fee of $325/month covers roof maintenance, landscaping, lawn care, water, sewer, trash pickup, sidewalks, and road maintenance--making this an ideal option for anyone looking for easy living with very little upkeep. Roofs are planned for replacement in 2027. There is a roof assessment that will be paid by Seller with an acceptable offer. Updated, well-maintained, and centrally located, this Johnson City condo is ready for its next owner.
For sale
Price cut: $15K (6/2)
$300,000
211 University Pkwy #15, Johnson City, TN 37601
2beds
1,559sqft
:
Get pre-qualified$2,175/mo
PUD, Residential
Built in 2005
6,098 Square Feet Lot
$295,100 Zestimate®
$192/sqft
$325/mo HOA
What's special
One-car garageOne-level homeBeautifully maintained groundsOpen layoutEat-in breakfast areaUpdated cabinetrySpacious primary suite
- 87 days |
- 696 |
- 27 |
Zillow last checked:
Listing updated:
Listed by:
Alexa Frado 423-484-3084,
Real Broker 844-594-7325
Source: TVRMLS,MLS#: 9995401
Facts & features
Interior
Bedrooms & bathrooms
- Bedrooms: 2
- Bathrooms: 2
- Full bathrooms: 2
Primary bedroom
- Level: Lower
Heating
- Heat Pump
Cooling
- Heat Pump
Appliances
- Included: Built-In Electric Oven, Dishwasher, Refrigerator
- Laundry: Electric Dryer Hookup, Washer Hookup
Features
- Master Downstairs, Eat-in Kitchen
- Flooring: Carpet, Ceramic Tile, Luxury Vinyl
Interior area
- Total structure area: 1,559
- Total interior livable area: 1,559 sqft
Video & virtual tour
Property
Parking
- Total spaces: 1
- Parking features: Attached, Concrete
- Attached garage spaces: 1
Features
- Levels: One
- Stories: 1
- Patio & porch: Front Porch, Rear Patio
Lot
- Size: 6,098 Square Feet
- Dimensions: 73.12 x 87.95 IRR
- Topography: Level
Details
- Parcel number: 054l C 002.11
- Zoning: Residential
Construction
Type & style
- Home type: SingleFamily
- Architectural style: PUD
- Property subtype: PUD, Residential
Materials
- HardiPlank Type, Stone, Stone Veneer
- Roof: Shingle
Condition
- Above Average
- New construction: No
- Year built: 2005
Utilities & green energy
- Sewer: Public Sewer
- Water: Public
Community & HOA
Community
- Subdivision: Maple Crest Sec 1
HOA
- Has HOA: Yes
- HOA fee: $325 monthly
Location
- Region: Johnson City
Financial & listing details
- Price per square foot: $192/sqft
- Date on market: 7/26/2026
- Listing terms: Cash,Conventional,FHA,VA Loan
Estimated market value
$295,100
$280,000 - $310,000
$2,081/mo
Price history
| Date | Event | Price |
|---|---|---|
| 7/26/2026 | Listed for sale | $300,000$192/sqft |
Source: TVRMLS #9995401 Report a problem | ||
| 7/12/2026 | Pending sale | $300,000$192/sqft |
Source: TVRMLS #9995401 Report a problem | ||
| 6/2/2026 | Price change | $300,000-4.8%$192/sqft |
Source: TVRMLS #9995401 Report a problem | ||
| 5/14/2026 | Listed for sale | $315,000$202/sqft |
Source: TVRMLS #9995401 Report a problem | ||
Public tax history
Tax history is unavailable.
Monthly payment
Est. payment
Payment breakdown
Explore the cost of this home by adjusting the details. Changes won't be saved.Climate risks
Neighborhood: 37601
Nearby schools
GreatSchools rating
- 9/10South Side Elementary SchoolGrades: PK-5Distance: 0.7 mi
- 8/10Liberty Bell Middle SchoolGrades: 6-8Distance: 2.2 mi
- 8/10Science Hill High SchoolGrades: 9-12Distance: 2.2 mi
Schools provided by the listing agent
- Elementary: South Side
- Middle: Liberty Bell
- High: Science Hill
Source: TVRMLS. This data may not be complete. We recommend contacting the local school district to confirm school assignments for this home.
- $290,0002 bd2 ba1.5k sqft211 University Pkwy #9, Johnson City, TN 37604Sold
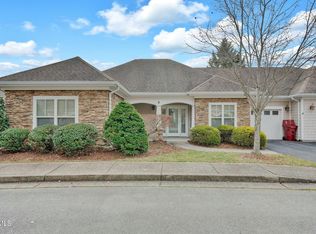
- $282,5002 bd2 ba1.5k sqft211 University Pkwy #7, Johnson City, TN 37601Sold
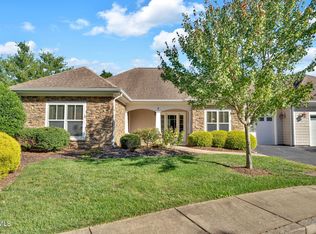
- $328,3006 bd6 ba5.7k sqft211 University Pkwy, Johnson City, TN 37604Off Market
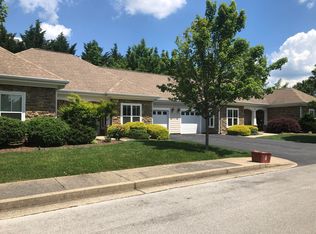
- $332,5002 bd2 ba1.5k sqft211 University Pkwy #13, Johnson City, TN 37601Sold
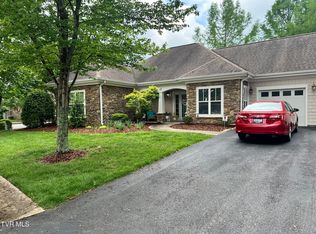
- $330,0003 bd2 ba1.7k sqft211 University Pkwy #8, Johnson City, TN 37601Sold
- $299,9002 bd2 ba1.5k sqft211 University Pkwy #11, Johnson City, TN 37601Sold
- $325,0002 bd2 ba1.5k sqft211 University Pkwy #12, Johnson City, TN 37601Sold
- $345,0003 bd2 ba1.7k sqft211 University Pkwy #10, Johnson City, TN 37604Sold
A local agent can set up tours, give advice and negotiate with sellers.
A local lender can help you make sure your offer is ready when you are.
Similar homes
- $289,9002 bd2 ba1.4k sqft2509 E Lakeview Dr APT 8, Johnson City, TN 37601For Sale
 MLS ID #9998726, Brittany Reed. TVRMLS
 - $292,5003 bd3 ba1.4k sqft2108 Pleasant View Dr APT 604, Johnson City, TN 37604For Sale
 MLS ID #9997831, Teresa Rogers. TVRMLS
 - $349,9003 bd2 ba1.3k sqft606 Steeplechase Dr, Johnson City, TN 37601For Sale
 MLS ID #9997342, Jim Griffin. TVRMLS
 - $259,9002 bd3 ba1.3k sqft113 Copper Ct, Johnson City, TN 37601For Sale
 MLS ID #9994314, Nathaniel Trott. TVRMLS
 - $309,9503 bd2 ba1.3k sqft1138 E Main St, Jonesborough, TN 37659For SaleMLS ID #9992393, Debbie Teague. TVRMLS
- $389,0002 bd2 ba1.5k sqft826 Polk Ave, Johnson City, TN 37604For SaleMLS ID #9996178, Randall Thomas. TVRMLS
- $299,0003 bd2 ba1k sqft186 New Hope Rd, Jonesborough, TN 37659For SaleMLS ID #9997998, Rachel Moody-Livingston. TVRMLS
- $244,7773 bd1 ba1.8k sqft1209 Idlewylde Cir, Johnson City, TN 37601For SaleMLS ID #9990029, Debby Sanders. TVRMLS
- $289,0003 bd2 ba1.4k sqft320 Harr Dr, Bluff City, TN 37618For SaleMLS ID #9998984, Stacy Baker. TVRMLS
- $299,9003 bd2 ba1.3k sqft411 E Cottage Ave, Elizabethton, TN 37643For SaleMLS ID #9996734, Heather Mann. TVRMLS
- $290,0003 bd2 ba1.4k sqft263 Big Springs Rd, Elizabethton, TN 37643For SaleMLS ID #9998097, Logan Shipley. TVRMLS
- $320,0003 bd2 ba1.2k sqft112 Hogum Hollow Rd, Roan Mountain, TN 37687For SaleMLS ID #9999189, Janelle Jones. TVRMLS
- $309,9002 bd2 ba1.2k sqft244 Sunrise Dr, Elizabethton, TN 37643For SaleMLS ID #9998752, Kelly Wherry. TVRMLS
- $350,0003 bd2 ba1.4k sqft1022 Appaloosa Trl, Johnson City, TN 37604For SaleMLS ID #9992821, Matthew McCrory. TVRMLS
- $339,0003 bd2 ba1.2k sqft1735 Southside Rd, Elizabethton, TN 37643For SaleMLS ID #9993287, Gemma Mottern. TVRMLS
- $214,9002 bd3 ba1.3k sqft1203 8th Ave #1, Johnson City, TN 37601For SaleMLS ID #9993389, Melanie Little. TVRMLS
- $332,0003 bd2 ba1.5k sqft220 Old Siam Rd, Elizabethton, TN 37643For SaleMLS ID #9997197, Libby Stout Hoilman. TVRMLS
- $359,9003 bd3 ba1.6k sqft258 Alice Private Dr, Kingsport, TN 37663For SaleMLS ID #9999259, Rose Nunery. TVRMLS
- $425,0004 bd3 ba2.2k sqft3605 Ian Dr, Johnson City, TN 37604For SaleMLS ID #9998979, Lindsey Joiner. TVRMLS
- $349,9003 bd2 ba2k sqft110 Charles Smith Rd, Watauga, TN 37694For SaleMLS ID #9995175, Kasia Mesa. TVRMLS
