** TWO PARCELS INCLUDED **
House with .63 Acres and a flag lot to the right of the home and behind it with .92 Acres.
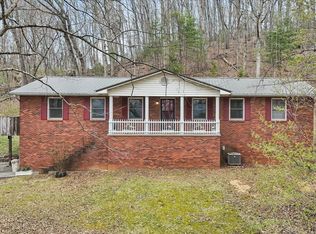
Welcome Home to this Brick Ranch Beauty! This home has been meticulously cared for and, with Tons of updates (listed in Documents) you will be impressed. Featuring 2 Bedrooms and 1.5 Baths, Spacious Kitchen with granite countertops and tile backsplash, large Dining area, living room with Stunning brick fireplace with custom built Mantle. The laundry room is just off the 2 car garage and has room for storage and includes a deep utility sink.
Outside you will notice the Brand New Roof, large Workshop with Electricity, and the seller even added 30 AMP plug for an RV with extra access to the septic for a cleanout. The back deck has been extended and the VIEWS ARE INCREDIBLE! This property includes an extra lot which a buyer could keep or sell off.
This home sits on a quiet street right outside of the city limits. All information and square footage are subject to Buyer Verification.
For sale
$329,900
244 Sunrise Dr, Elizabethton, TN 37643
2beds
1,218sqft
:
Get pre-qualified$2,091/mo
Single Family Residence, Residential
Built in 1980
1.55 Acres Lot
$250,500 Zestimate®
$271/sqft
$-- HOA
What's special
Brick ranch beautyBrand new roofLarge workshop with electricityLarge dining area
- 48 minutes |
- 76 |
- 4 |
Zillow last checked:
Listing updated:
Listed by:
Kelly Wherry 423-282-1885,
CENTURY 21 Legacy 423-282-1885
Source: TVRMLS,MLS#: 9998752
Facts & features
Interior
Bedrooms & bathrooms
- Bedrooms: 2
- Bathrooms: 2
- Full bathrooms: 1
- 1/2 bathrooms: 1
Primary bedroom
- Level: First
Bedroom 2
- Level: First
Bedroom 3
- Level: First
Kitchen
- Level: First
Living room
- Level: First
Heating
- Heat Pump
Cooling
- Heat Pump
Appliances
- Included: Dishwasher, Range, Refrigerator
- Laundry: Electric Dryer Hookup, Washer Hookup
Features
- Master Downstairs, Granite Counters, Kitchen/Dining Combo
- Flooring: Carpet, Luxury Vinyl
- Basement: Crawl Space
- Number of fireplaces: 1
- Fireplace features: Living Room
Interior area
- Total structure area: 1,218
- Total interior livable area: 1,218 sqft
Property
Parking
- Total spaces: 2
- Parking features: RV Access/Parking, Driveway, Asphalt, Attached
- Attached garage spaces: 2
- Has uncovered spaces: Yes
Features
- Levels: One
- Stories: 1
- Patio & porch: Back, Front Porch, Patio
- Fencing: Back Yard
- Has view: Yes
- View description: Mountain(s)
Lot
- Size: 1.55 Acres
- Dimensions: 219 x 328 IRR
- Topography: Level, Sloped
Details
- Additional structures: Workshop
- Parcel number: 028m A 019.01
- Zoning: Residential
Construction
Type & style
- Home type: SingleFamily
- Architectural style: Ranch
- Property subtype: Single Family Residence, Residential
Materials
- Brick
- Roof: Shingle
Condition
- Above Average
- New construction: No
- Year built: 1980
Utilities & green energy
- Sewer: Septic Tank
- Water: Public
Community & HOA
Community
- Subdivision: Not In Subdivision
HOA
- Has HOA: No
Location
- Region: Elizabethton
Financial & listing details
- Price per square foot: $271/sqft
- Tax assessed value: $126,800
- Annual tax amount: $691
- Date on market: 7/27/2026
- Listing terms: Cash,Conventional,FHA,VA Loan
Estimated market value
$250,500
$228,000 - $273,000
$1,368/mo
Price history
| Date | Event | Price |
|---|---|---|
| 7/27/2026 | Listed for sale | $329,900+205.5%$271/sqft |
Source: TVRMLS #9998752 Report a problem | ||
| 5/16/2016 | Sold | $108,000-13.5%$89/sqft |
Source: TVRMLS #374664 Report a problem | ||
| 3/25/2016 | Listed for sale | $124,900$103/sqft |
Source: RE/MAX CHECKMATE INC REALTORS #374664 Report a problem | ||
Public tax history
| Year | Property taxes | Tax assessment |
|---|---|---|
| 2025 | $691 | $31,700 |
| 2024 | $691 | $31,700 |
| 2023 | $691 +7.4% | $31,700 |
| 2022 | $644 | $31,700 |
| 2021 | -- | $31,700 +19.4% |
| 2020 | $656 | $26,550 |
| 2019 | $656 | $26,550 |
| 2018 | $656 0% | $26,550 |
| 2017 | $656 +0.9% | $26,550 |
| 2016 | $650 -0.1% | $26,550 |
| 2015 | $650 -5.6% | $26,550 -5.6% |
| 2014 | $689 +5.2% | $28,125 +0% |
| 2013 | $655 +8.4% | $28,119 |
| 2012 | $605 -0.1% | $28,119 |
| 2011 | $605 -5.6% | $28,119 |
| 2010 | $641 +19.5% | $28,119 +19.5% |
| 2009 | $536 +2.7% | $23,523 |
| 2008 | $522 -8% | $23,523 -13% |
| 2007 | $568 +0.9% | $27,042 +0.9% |
| 2006 | $563 -18% | $26,810 |
| 2005 | $686 +23.6% | $26,810 +23.6% |
| 2004 | $555 +15.3% | $21,690 |
| 2002 | $482 | $21,690 |
| 2001 | -- | $21,690 -75% |
| 2000 | -- | $86,759 |
Find assessor info on the county website
Monthly payment
Est. payment
Payment breakdown
Explore the cost of this home by adjusting the details. Changes won't be saved.Climate risks
Neighborhood: Hunter
Nearby schools
GreatSchools rating
- 4/10Hunter Elementary SchoolGrades: K-8Distance: 0.5 mi
- 4/10Unaka High SchoolGrades: 9-12Distance: 1 mi
- 4/10Hampton High SchoolGrades: 9-12Distance: 3.3 mi
Schools provided by the listing agent
- Elementary: Hunter
- Middle: Hunter
- High: Unaka
Source: TVRMLS. This data may not be complete. We recommend contacting the local school district to confirm school assignments for this home.
- $246,1003 bd2 ba1.1k sqft234 Sunrise Dr, Elizabethton, TN 37643Off Market
- $298,5003 bd2 ba1.8k sqft243 Sunrise Dr, Elizabethton, TN 37643Sold

- $500,600-- bd2 ba1.4k sqft248 Sunrise Dr, Elizabethton, TN 37643Off Market
- $250,800-- bd2 ba1.9k sqft239 Sunrise Dr, Elizabethton, TN 37643Off Market
- $24,100-- bd-- ba784 sqft220 George Bowers Rd, Elizabethton, TN 37643Off Market
- $280,0003 bd2 ba1.4k sqft251 Sunrise Dr, Elizabethton, TN 37643Sold
- $44,500-- bd-- ba924 sqft251 Sunrise Dr, Elizabethton, TN 37643Off Market
- $16,6003 bd2 ba2.7k sqft230 Sunrise Dr, Elizabethton, TN 37643Off Market
A local agent can set up tours, give advice and negotiate with sellers.
A local lender can help you make sure your offer is ready when you are.
Similar homes
- $205,0003 bd2 ba1.2k sqft150 Wellman Rd, Elizabethton, TN 37643For Sale
 MLS ID #9998734, Cindy Edwards. TVRMLS
 - $299,9003 bd2 ba1.2k sqft130 Unaka Subdivision Rd, Elizabethton, TN 37643For Sale
 MLS ID #9997032, Douglas Canter. TVRMLS
 - $364,9003 bd2 ba1.8k sqft216 Fitzsimmons Hill Rd, Elizabethton, TN 37643For Sale
 MLS ID #9993012, Kimberly Leonard. TVRMLS
 - $349,0003 bd2 ba1.5k sqft204 Renfro Rd, Elizabethton, TN 37643For Sale By Owner

- $309,0003 bd2 ba1.4k sqft234 W Doe Ave, Elizabethton, TN 37643For SaleMLS ID #9993930, Adrian Dugger. TVRMLS
- $327,5003 bd2 ba1.4k sqft133 Admiral Ave, Elizabethton, TN 37643For SaleMLS ID #9997149, Tiara Szczepan. TVRMLS
- $270,0003 bd2 ba1.6k sqft146 Ollie Collins Rd, Elizabethton, TN 37643For SaleMLS ID #9996735, Kelly Moran. TVRMLS
- $289,0003 bd1 ba1k sqft1403 Charity Hill Rd, Elizabethton, TN 37643For SaleMLS ID #9998056, Kimberly E Jones. TVRMLS
- $335,0004 bd2 ba1.7k sqft2545 Siam Rd, Elizabethton, TN 37643For SaleMLS ID #9994227, Sherry Ludecker. TVRMLS
- $275,0003 bd1 ba888 sqft109 Mayfield Dr APT 2, Elizabethton, TN 37643For SaleMLS ID #9998753, Mallary Kelley. TVRMLS
- $307,5003 bd2 ba1.3k sqft411 E Cottage Ave, Elizabethton, TN 37643For SaleMLS ID #9996734, Heather Mann. TVRMLS
- $339,0003 bd2 ba1.2k sqft1735 Southside Rd, Elizabethton, TN 37643For SaleMLS ID #9993287, Gemma Mottern. TVRMLS
- $379,0003 bd2 ba1.2k sqft103 Commodore Ave, Elizabethton, TN 37643For SaleMLS ID #9997321, Layla Wright. TVRMLS
- $259,0002 bd1 ba1.3k sqft133 Sunrise Dr, Elizabethton, TN 37643For SaleMLS ID #9995661, Wendy Gass. TVRMLS
- $299,9002 bd2 ba1.3k sqft1626 Highway 91 #2, Elizabethton, TN 37643For SaleMLS ID #9995914, Sherry Ludecker. TVRMLS
- $218,0002 bd1 ba896 sqft1020 Charity Hill Rd, Elizabethton, TN 37643For SaleMLS ID #9998233, Cindy Edwards. TVRMLS
- $299,9993 bd2 ba1.1k sqft791 White Top Rd, Bluff City, TN 37618For SaleMLS ID #11897830, Tannor Giles, Your Home Sold Guaranteed Realty TN. My State MLS
- $234,9002 bd1 ba936 sqft510 Washington Ave, Elizabethton, TN 37643For SaleMLS ID #9998619, Jay Crockett. TVRMLS
- $305,0003 bd2 ba1.4k sqft263 Big Springs Rd, Elizabethton, TN 37643For SaleMLS ID #9998097, Logan Shipley. TVRMLS
- $325,0002 bd1 ba1k sqft1570 Highway 321, Hampton, TN 37658For SaleMLS ID #9997744, Valerie Everroad. TVRMLS
