Private 7.62-acre retreat at the end of a quiet dead-end road — a like-new 2022 home plus a fully finished detached apartment, tucked into the woods just minutes from Elizabethton.
Down a gated, deeded gravel drive you'll find a 3-bedroom, 2-bath home (1,568 sq ft, built 2022) that still lives like new. The open-concept kitchen is the heart of it: rich hickory cabinetry, a large center island with seating, walk-in pantry, stainless appliances, and pendant lighting, all flowing into the living area under recessed lights and a wood-beam accent. Wood-look plank flooring runs through the main living space. The primary suite is a true owner's retreat — a garden soaking tub, separate glass shower, double-sink vanity, and a walk-in closet.
What sets this property apart is the land and the extra living space. The 7.62 wooded acres — three contiguous tracts — give you privacy, room to roam, and a cleared, level homesite. A detached garage/apartment adds a complete second living unit with its own kitchen, bath, laundry, and living area: ideal for guests, multi-generational living, a home office, or rental income. There's also a detached carport and a storage shed.
Energy-smart construction — Low-E windows, upgraded insulation, sealed ductwork, programmable thermostat — keeps utility costs low, with central heat and air throughout.
Seclusion, acreage, a move-in-ready home, and a bonus apartment — properties like this rarely come available in Carter County.
For sale by owner
$349,000
204 Renfro Rd, Elizabethton, TN 37643
3beds
1,568sqft
SingleFamily
Built in 2022
8 Acres Lot
$-- Zestimate®
$223/sqft
$-- HOA
What's special
Walk-in closetFully finished detached apartmentStorage shedWalk-in pantryDetached carportBonus apartmentOpen-concept kitchen
What the owner loves about this home
Two things make this listing stand out from every other manufactured home in the county: the income-ready detached apartment (kitchen, bath, laundry, living area) and the 7.62 private acres.
- 67 days
- 1,442
- 97
Listed by:
Property Owner (315) 591-7294
Facts & features
Interior
Bedrooms & bathrooms
- Bedrooms: 3
- Bathrooms: 2
- Full bathrooms: 2
Heating
- Other
Appliances
- Included: Dishwasher, Dryer, Freezer, Refrigerator, Washer
Features
- Flooring: Linoleum / Vinyl
- Basement: None
Interior area
- Total interior livable area: 1,568 sqft
Property
Parking
- Total spaces: 4
- Parking features: Carport, Garage - Detached, Off-street
Features
- Exterior features: Vinyl
- Has spa: Yes
- Has view: Yes
- View description: Territorial, Mountain
Lot
- Size: 8 Acres
- Features: Level, Wooded, Rolling Slope, Residential, Timber, Airport 5 Miles or Less
Details
- Additional structures: Workshop, Outbuilding, Storage
- Parcel number: 03406311000
- Zoning description: Residential
Construction
Type & style
- Home type: SingleFamily
Materials
- Foundation: Footing
- Roof: Shake / Shingle
Condition
- New construction: No
- Year built: 2022
Utilities & green energy
- Sewer: Septic Tank
- Water: Public
- Utilities for property: See Remarks
Community & HOA
Location
- Region: Elizabethton
Financial & listing details
- Price per square foot: $223/sqft
- Tax assessed value: $164,900
- Annual tax amount: $899
- Date on market: 7/12/2026
- Road surface type: Paved
Estimated market value
Not available
Estimated sales range
Not available
$2,080/mo
Price history
| Date | Event | Price |
|---|---|---|
| 7/12/2026 | Listed for sale | $349,000-0.3%$223/sqft |
Source: Owner Report a problem | ||
| 3/31/2026 | Listing removed | -- |
Source: Owner Report a problem | ||
| 12/31/2025 | Listed for sale | $349,900+566.5%$223/sqft |
Source: Owner Report a problem | ||
| 5/14/2020 | Sold | $52,500+11.7%$33/sqft |
Source: TVRMLS #9905535 Report a problem | ||
| 5/21/2018 | Sold | $47,000$30/sqft |
Source: TVRMLS #403359 Report a problem | ||
Public tax history
| Year | Property taxes | Tax assessment |
|---|---|---|
| 2025 | $899 | $41,225 |
| 2024 | $899 | $41,225 |
| 2023 | $899 +236% | $41,225 +212.9% |
| 2022 | $267 | $13,175 |
| 2021 | -- | $13,175 +21.1% |
| 2020 | $269 | $10,875 |
| 2019 | $269 +62.9% | $10,875 +62.9% |
| 2018 | $165 -0.1% | $6,675 |
| 2017 | $165 -34% | $6,675 -34.6% |
| 2016 | $250 +0% | $10,200 |
| 2015 | $250 | $10,200 |
Find assessor info on the county website
Monthly payment
Est. payment
Payment breakdown
Explore the cost of this home by adjusting the details. Changes won't be saved.Climate risks
Neighborhood: Biltmore
Nearby schools
Schools provided by the listing agent
- Elementary: Keenburg
- Middle: Keenburg
- High: Elizabethton
Source: The MLS. This data may not be complete. We recommend contacting the local school district to confirm school assignments for this home.
Similar homes
- $379,9003 bd2 ba2.2k sqft186 Fitzsimmons Hill Rd, Elizabethton, TN 37643For Sale
 MLS ID #9999312, Deborah Sutherland. TVRMLS
 - $364,9003 bd2 ba1.8k sqft216 Fitzsimmons Hill Rd, Elizabethton, TN 37643For Sale
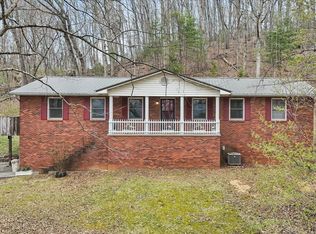 MLS ID #9993012, Kimberly Leonard. TVRMLS
 - $372,5003 bd2 ba2.3k sqft700 Willow St, Elizabethton, TN 37643For Sale
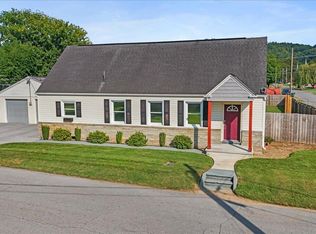 MLS ID #10000341, Brian Parlier. TVRMLS
 - $399,9903 bd2 ba2k sqft341 Chambers Dr, Elizabethton, TN 37643For Sale
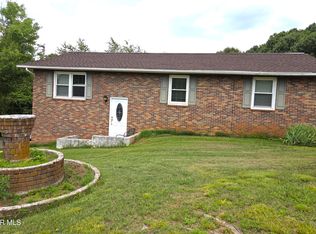 MLS ID #9997434, B Karen Woodby. TVRMLS
 - $269,9993 bd2 ba1.1k sqft791 White Top Rd, Bluff City, TN 37618Active
 MLS ID #1351624, Rebekah Robinson, Your Home Sold Guaranteed Real. East Tennessee Realtors
