Come see this charming 3-bedroom, 1-bathroom home featuring beautiful mountain views and a convenient one-car garage!
This home offers a great combination of comfort, convenience, and important updates, making it a wonderful opportunity for its next owner.
? Recent Home Improvements:
* New roof (2022)
* Heat pump (2020)
* New hot water heater (2023)
* Plumbing updates (2023)
* New flooring (2025)
* Fresh interior paint (2025)
For sale by owner
$225,000
586 Garrison Hollow Rd, Elizabethton, TN 37643
3beds
1,136sqft
SingleFamily
Built in 1966
0.41 Acres Lot
$-- Zestimate®
$198/sqft
$-- HOA
What's special
Beautiful mountain viewsConvenient one-car garage
- 4 days
- 709
- 52
Listed by:
Property Owner (423) 213-0876
Facts & features
Interior
Bedrooms & bathrooms
- Bedrooms: 3
- Bathrooms: 1
- Full bathrooms: 1
Heating
- Heat pump, Other
Cooling
- Other
Appliances
- Included: Dishwasher, Dryer, Microwave, Range / Oven, Refrigerator, Washer
- Laundry: Washer Hookup, Electric Dryer Hookup
Features
- Eat-in Kitchen
- Flooring: Tile, Hardwood, Laminate
- Windows: Insulated Windows
Interior area
- Total interior livable area: 1,136 sqft
Property
Parking
- Total spaces: 1
- Parking features: Garage - Attached
Features
- Patio & porch: Deck, Back
- Exterior features: Vinyl, Brick
- Has view: Yes
- View description: Mountain
Lot
- Size: 0.41 Acres
- Features: Level
Details
- Additional structures: Outbuilding
- Parcel number: 04216700000
- Zoning description: Residential
Construction
Type & style
- Home type: SingleFamily
Materials
- Foundation: Footing
- Roof: Composition
Condition
- Average
- New construction: No
- Year built: 1966
Utilities & green energy
- Sewer: Septic Tank
- Water: Public
Community & HOA
Location
- Region: Elizabethton
Financial & listing details
- Price per square foot: $198/sqft
- Tax assessed value: $89,100
- Annual tax amount: $486
- Date on market: 10/31/2026
Estimated market value
Not available
Estimated sales range
Not available
$1,512/mo
Price history
| Date | Event | Price |
|---|---|---|
| 10/31/2026 | Listed for sale | $225,000-10%$198/sqft |
Source: Owner Report a problem | ||
| 1/21/2026 | Listing removed | -- |
Source: Owner Report a problem | ||
| 1/12/2026 | Price change | $250,000-5.7%$220/sqft |
Source: Owner Report a problem | ||
| 12/29/2025 | Price change | $265,000-2.9%$233/sqft |
Source: Owner Report a problem | ||
| 12/22/2025 | Listed for sale | $272,900+127.4%$240/sqft |
Source: Owner Report a problem | ||
| 12/18/2020 | Sold | $120,000+0.1%$106/sqft |
Source: TVRMLS #9915026 Report a problem | ||
| 11/10/2020 | Pending sale | $119,900$106/sqft |
Source: Randall Birchfield Real Estate #9915026 Report a problem | ||
| 11/2/2020 | Listed for sale | $119,900+84.5%$106/sqft |
Source: Randall Birchfield Real Estate #9915026 Report a problem | ||
| 12/15/2005 | Sold | $65,000$57/sqft |
Source: Public Record Report a problem | ||
Public tax history
| Year | Property taxes | Tax assessment |
|---|---|---|
| 2025 | $486 | $22,275 |
| 2024 | $486 | $22,275 |
| 2023 | $486 +7.4% | $22,275 |
| 2022 | $452 | $22,275 |
| 2021 | -- | $22,275 +34.4% |
| 2020 | $409 | $16,575 |
| 2019 | $409 | $16,575 |
| 2018 | $409 +0.1% | $16,575 |
| 2017 | $409 +0.7% | $16,575 |
| 2016 | $406 0% | $16,575 |
| 2015 | $406 -3.8% | $16,575 -3.8% |
| 2014 | $422 +5.2% | $17,225 |
| 2013 | $401 +8.5% | $17,225 +0.1% |
| 2012 | $370 -0.1% | $17,210 |
| 2011 | $371 -5.6% | $17,210 |
| 2010 | $392 +20% | $17,210 +20% |
| 2009 | $327 +6.5% | $14,337 +3.7% |
| 2008 | $307 +5.4% | $13,822 -0.3% |
| 2007 | $291 | $13,868 |
| 2006 | $291 -18% | $13,868 |
| 2005 | $355 +28.9% | $13,868 +28.9% |
| 2004 | $275 +15.3% | $10,758 |
| 2002 | $239 | $10,758 -0.1% |
| 2001 | -- | $10,767 -75% |
| 2000 | -- | $43,066 |
Find assessor info on the county website
Monthly payment
Est. payment
Payment breakdown
Explore the cost of this home by adjusting the details. Changes won't be saved.Climate risks
Neighborhood: 37643
Nearby schools
Schools provided by the listing agent
- Elementary: Valley Forge
- Middle: Valley Forge
- High: Hampton
Source: The MLS. This data may not be complete. We recommend contacting the local school district to confirm school assignments for this home.
- $187,300-- bd1 ba1.1k sqft582 Garrison Hollow Rd, Elizabethton, TN 37643Off Market
- $25,000-- bd-- ba1.5k sqft591 Garrison Hollow Rd, Elizabethton, TN 37643Sold
- $110,600-- bd1 ba600 sqft587 Garrison Hollow Rd, Elizabethton, TN 37643Off Market
- $237,000-- bd1 ba1.6k sqft579 Garrison Hollow Rd, Elizabethton, TN 37643Off Market
Similar homes
- $224,9992 bd1 ba1.1k sqft224 Old Siam Rd, Elizabethton, TN 37643For Sale
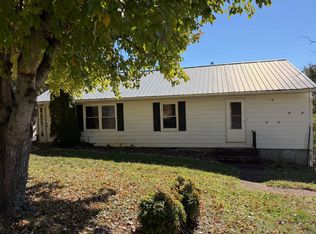 MLS ID #12045685, Tannor Giles, Your Home Sold Guaranteed Realty TN. My State MLS
- $274,9003 bd2 ba1.6k sqft562 Garrison Hollow Rd, Elizabethton, TN 37643For Sale
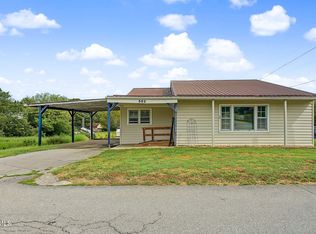 MLS ID #10001376, William Naranjo. TVRMLS
- $194,9002 bd1 ba1.5k sqft130 Mill Pond Rd, Elizabethton, TN 37643For Sale
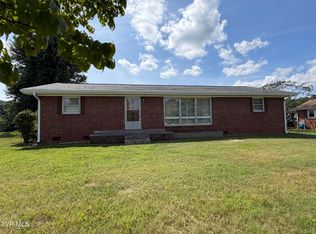 MLS ID #10002435, Ralph Harvey. TVRMLS
- $250,0004 bd2 ba1.3k sqft828 Parkway Blvd, Elizabethton, TN 37643For Sale
 MLS ID #10000804, Anna Hedges. TVRMLS
