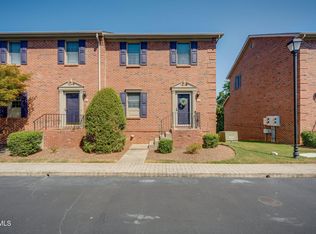
If you're looking for low-maintenance living in a great location, this condo in the gated Woodstone community is a must-see. Conveniently located just minutes from schools, shopping, and dining, this home offers privacy while still being close to everything you need.
The main level features a cozy kitchen, formal dining room, breakfast nook, a comfortable living area, hardwood floors, a half bath, and two decks perfect for relaxing or entertaining. Upstairs you'll find the primary suite with a walk-in closet, two additional bedrooms, a full bath, and a laundry room.
The finished basement adds even more living space with a second primary suite, a large flex room, and access to a spacious deck for outdoor enjoyment.
Woodstone residents also enjoy a resort-style community pool and carefree lawn maintenance, making it easy to spend more time enjoying your home.
For sale
$345,000
331 Hickory Blf #331, Johnson City, TN 37601
4beds
2,061sqft
Condominium, Residential
Built in 1979
-- sqft lot
$328,500 Zestimate®
$167/sqft
$430/mo HOA
What's special
Cozy kitchenBreakfast nookLarge flex roomHardwood floorsResort-style community poolSecond primary suiteFormal dining room
- 79 days
- 252
- 15
Zillow last checked:
Listing updated:
Listed by:
Chris Cooley 423-430-0103,
Property Executives Johnson City 423-952-0226
Source: TVRMLS,MLS#: 9998064
Facts & features
Interior
Bedrooms & bathrooms
- Bedrooms: 4
- Bathrooms: 4
- Full bathrooms: 3
- 1/2 bathrooms: 1
Heating
- Central, Heat Pump
Cooling
- Central Air, Heat Pump
Interior area
- Total structure area: 2,061
- Total interior livable area: 2,061 sqft
- Finished area below ground: 649
Property
Features
- Levels: Three Or More
- Stories: 3
- Exterior features: Balcony
- Pool features: Community, In Ground
Lot
- Topography: Part Wooded, Rolling Slope
Details
- Parcel number: 030o I 004.00
- Zoning: RP 3
Construction
Type & style
- Home type: Condo
- Architectural style: Contemporary
- Property subtype: Condominium, Residential
Materials
- Wood Siding
- Roof: Shingle
Condition
- Above Average
- New construction: No
- Year built: 1979
Utilities & green energy
- Water: Public
Community & HOA
Community
- Subdivision: Woodstone
HOA
- Has HOA: Yes
- Amenities included: Landscaping
- HOA fee: $430 monthly
Location
- Region: Johnson City
Financial & listing details
- Price per square foot: $167/sqft
- Date on market: 7/11/2026
- Listing terms: Cash,Conventional,FHA,VA Loan
Estimated market value
$328,500
$312,000 - $345,000
$2,449/mo
Price history
| Date | Event | Price |
|---|---|---|
| 7/11/2026 | Listed for sale | $345,000+155.6%$167/sqft |
Source: TVRMLS #9998064 Report a problem | ||
| 11/6/2020 | Sold | $135,000$66/sqft |
Source: TVRMLS #9913755 Report a problem | ||
Public tax history
Tax history is unavailable.
Monthly payment
Est. payment
Payment breakdown
Explore the cost of this home by adjusting the details. Changes won't be saved.Climate risks
Neighborhood: 37601
Nearby schools
Schools provided by the listing agent
- Elementary: Fairmont
- Middle: Indian Trail
- High: Science Hill
Source: TVRMLS. This data may not be complete. We recommend contacting the local school district to confirm school assignments for this home.

Similar homes
- $338,9003 bd3 ba2.5k sqft326 Hickory Blf #326, Johnson City, TN 37601For Sale
 MLS ID #9992408, Cory Parsons. TVRMLS
 - $395,9004 bd3 ba2.5k sqft2400 Larkspur Dr, Johnson City, TN 37604For Sale
 MLS ID #9999484, Danielle McMeans. TVRMLS
 - $314,9003 bd2 ba1.5k sqft3200 Buckingham Dr, Johnson City, TN 37604For Sale
 MLS ID #10001404, Lisa Elliott. TVRMLS
 - $275,0002 bd3 ba1.4k sqft42 Oak Leaf Cir #42, Johnson City, TN 37601For Sale
 MLS ID #10000588, Keli Vaughn. TVRMLS
