Are you looking for a cozy cottage filled with charm, look no more here it is waiting for you and move in ready. This little house has been renovated with all new kitchen, including cabinets, counter tops, and all new appliances. The hardwood floors original to home have been redone and are beautiful. The fireplace has been updated with gas logs. The bathroom has been completely redone, and a stackable washer dryer have been added on the main level. You do have a partial basement for storage. It has outside entrance only. You will find this home inside city limits, so you have city water and sewer. It is very convenient and walkable to downtown Spruce Pine, hospital and doctor office are nearby. The yard is nice and ready for you to enjoy, back yard would be a great fenced in space if you need one. If you are looking for a smaller home for yourself, potential rental, first time home buyer or just wanting to downsize don't miss the chance to see this one.
Active
$195,000
162 Phillips Ln, Spruce Pine, NC 28777
2beds
680sqft
Single Family Residence
Built in 1950
0.27 Acres Lot
$-- Zestimate®
$287/sqft
$-- HOA
What's special
- 17 days
- 448
- 41
Likely to sell faster than
Zillow last checked:
Listing updated:
Listed by:
Rebecca Teague rebecca@treehousemtn.com,
Tree House Mountain Realty,Inc
Source: Canopy MLS as distributed by MLS GRID,MLS#: 4432084
Facts & features
Interior
Bedrooms & bathrooms
- Bedrooms: 2
- Bathrooms: 1
- Full bathrooms: 1
- Main level bedrooms: 2
Primary bedroom
- Level: Main
Bedroom s
- Level: Main
Bathroom full
- Level: Main
Dining area
- Level: Main
Kitchen
- Level: Main
Living room
- Level: Main
Heating
- Propane
Cooling
- None
Appliances
- Included: Dishwasher, Dryer, Electric Water Heater, Gas Range, Refrigerator, Washer
- Laundry: In Hall, Main Level
Features
- Flooring: Wood
- Doors: Insulated Door(s)
- Windows: Insulated Windows
- Basement: Partial,Unfinished
Interior area
- Total structure area: 680
- Total interior livable area: 680 sqft
- Finished area above ground: 680
- Finished area below ground: 0
Property
Parking
- Total spaces: 2
- Parking features: Parking Space(s)
- Uncovered spaces: 2
Features
- Levels: One
- Stories: 1
- Has view: Yes
- View description: Mountain(s)
Lot
- Size: 0.27 Acres
- Features: Level, Sloped
Details
- Parcel number: 688016939633
- Zoning: R1
- Special conditions: Standard
Construction
Type & style
- Home type: SingleFamily
- Architectural style: Ranch
- Property subtype: Single Family Residence
Materials
- Vinyl
- Foundation: Crawl Space, Permanent
- Roof: Metal
Condition
- New construction: No
- Year built: 1950
Utilities & green energy
- Sewer: Public Sewer
- Water: City
- Utilities for property: Cable Available, Propane
Community & HOA
Community
- Subdivision: None
Location
- Region: Spruce Pine
Financial & listing details
- Price per square foot: $287/sqft
- Tax assessed value: $44,900
- Annual tax amount: $251
- Date on market: 10/6/2026
- Cumulative days on market: 18 days
- Listing terms: Cash,Conventional,FHA,USDA Loan,VA Loan
- Road surface type: Gravel, Paved
Estimated market value
Not available
Estimated sales range
Not available
Not available
Price history
| Date | Event | Price |
|---|---|---|
| 10/7/2026 | Listed for sale | $195,000+69.6%$287/sqft |
Source:  Canopy MLS as distributed by MLS GRID #4432084 Report a problem Canopy MLS as distributed by MLS GRID #4432084 Report a problem | ||
| 6/11/2026 | Sold | $115,000-8%$169/sqft |
Source: Canopy MLS as distributed by MLS GRID #4380370 Report a problem | ||
| 5/12/2026 | Pending sale | $125,000$184/sqft |
Source: Canopy MLS as distributed by MLS GRID #4380370 Report a problem | ||
| 5/11/2026 | Listed for sale | $125,000$184/sqft |
Source: Canopy MLS as distributed by MLS GRID #4380370 Report a problem | ||
Public tax history
| Year | Property taxes | Tax assessment |
|---|---|---|
| 2025 | $251 | $44,900 |
| 2024 | $251 | $44,900 |
| 2023 | $251 | $44,900 |
| 2022 | $251 +45% | $44,900 +50.2% |
| 2021 | $173 | $29,900 |
| 2020 | $173 | $29,900 |
| 2019 | $173 | $29,900 |
| 2018 | $173 -29.1% | $29,900 -29.1% |
| 2017 | $245 +9.4% | $42,200 |
| 2016 | $224 | $42,200 |
| 2015 | $224 | $42,200 |
| 2014 | $224 -77.2% | $42,200 -8.9% |
| 2013 | $982 +430.5% | $46,300 |
| 2012 | $185 | $46,300 |
| 2011 | $185 | $46,300 |
| 2010 | -- | $46,300 |
Find assessor info on the county website
Monthly payment
Est. payment
Payment breakdown
Explore the cost of this home by adjusting the details. Changes won't be saved.Climate risks
Neighborhood: 28777
Nearby schools
Schools provided by the listing agent
- Elementary: Greenlee Primary
- Middle: Mitchell
- High: Mitchell
Source: Canopy MLS as distributed by MLS GRID. This data may not be complete. We recommend contacting the local school district to confirm school assignments for this home.

Similar homes
- $239,0003 bd1 ba936 sqft96 Thompson Rd, Spruce Pine, NC 28777For Sale
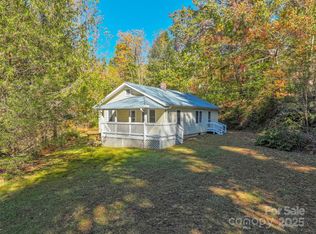
 MLS ID #4319955, Crystal Garland, RE/MAX RESULTS. Canopy MLS as distributed by MLS GRID
 - $225,0002 bd2 ba960 sqft4897 State Highway 226 S, Marion, NC 28752For Sale
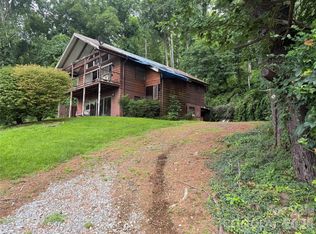 MLS ID #4407928, David Roe, High Ridge Realty. Canopy MLS as distributed by MLS GRID
 - $235,0002 bd1 ba978 sqft377 Sam Gouge Rd, Bakersville, NC 28705For Sale
 MLS ID #4418289, Rebecca Teague, Tree House Mountain Realty,Inc. Canopy MLS as distributed by MLS GRID
 - $--3 bd2 ba952 sqft77 Johnson Hollow Rd W, Marion, NC 28752Auction
 Auction.com 1
 - $149,5002 bd2 ba950 sqft572 Blue Ridge Gem Mine Rd, Spruce Pine, NC 28777For SaleMLS ID #4386753, Connie Ray, Foxfire Real Estate, LLC. Canopy MLS as distributed by MLS GRID
- $199,0002 bd2 ba1k sqft144 Florida Hill Dr, Green Mountain, NC 28740For SaleMLS ID #4403040, Kelly Peterson, RE/MAX RESULTS. Canopy MLS as distributed by MLS GRID
- $189,0003 bd2 ba924 sqft120 Ed Young Rd, Burnsville, NC 28714For SaleMLS ID #4431084, Peter Franklin, Foxfire Real Estate, LLC. Canopy MLS as distributed by MLS GRID
- $149,9003 bd2 ba933 sqft492 Chestnut Mountain Rd, Spruce Pine, NC 28777For SaleMLS ID #4281456, Connie Ray, Foxfire Real Estate, LLC. Canopy MLS as distributed by MLS GRID
- $175,0003 bd1 ba858 sqft276 Kathy St, Marion, NC 28752For SaleMLS ID #4399135, Kevin Proctor, Realty Group 1 LLC. Canopy MLS as distributed by MLS GRID
- $200,0002 bd1 ba979 sqft622 Green Street Loop, Marion, NC 28752For SaleMLS ID #4394578, Debra Trivette, RE/MAX A-Team. Canopy MLS as distributed by MLS GRID
- $235,0002 bd1 ba864 sqft43 Lester Hollifield Rd, Marion, NC 28752For SaleMLS ID #4417429, Alba Carbajal Martinez, Nestlewood Realty LLC. Canopy MLS as distributed by MLS GRID
- $154,9002 bd1 ba928 sqft18417 Us Highway 221 Hwy N, Marion, NC 28752For SaleMLS ID #4263398, Dennis Whitson, Whitson Realty. Canopy MLS as distributed by MLS GRID
- $221,0002 bd2 ba711 sqft307 Dancing Leaf, Bakersville, NC 28705For SaleMLS ID #4370622, Rachel Toms, Realty of America. Canopy MLS as distributed by MLS GRID
- $239,0002 bd2 ba768 sqft615 Fred Sparks Rd, Bakersville, NC 28705For SaleMLS ID #4322515, Kelly Pittman Jones, Proper Realty LLC. Canopy MLS as distributed by MLS GRID
- $170,0003 bd1 ba1k sqft55 Edwards Dr, Nebo, NC 28761For SaleMLS ID #4417436, Jeannie Conner, Greybeard Realty Old Fort Office. Canopy MLS as distributed by MLS GRID
- $179,0001 bd1 ba848 sqft42 Parkway Dr, Marion, NC 28752For SaleMLS ID #4260169, Emilie Burgin, Carolina Mountain Sales. Canopy MLS as distributed by MLS GRID
- $219,9002 bd1 ba780 sqft44 Ridgecrest Dr, Marion, NC 28752For SaleMLS ID #4402036, Donna Kirkpatrick, EXP Realty LLC. Canopy MLS as distributed by MLS GRID
- $225,0002 bd2 ba925 sqft50 Wild Iris Dr, Burnsville, NC 28714For SaleMLS ID #4435179, Crystal Capps, Howard Hanna Beverly-Hanks Asheville-North. Canopy MLS as distributed by MLS GRID
