Two bedrooms and one full bath on a single level. Hardwood floors run through the living room and both bedrooms, and the board ceilings give every room a little old house character.
White cabinets wrap around the kitchen, with good counter space and a double window over the sink. One bedroom has a large walk in closet lined with shelving. Off the back, an enclosed porch full of windows makes a handy spot for storage or a mudroom.
The home was built around 1945 and sits on roughly two tenths of an acre on Reservoir Road in Marion. It has city water and a septic system the seller reports is permitted for two bedrooms. Everything runs on electric, with two ductless mini split units for heating and cooling. Outside, there’s aluminum siding under a new architectural shingle roof, a concrete driveway, a chain link fenced area out back, and a storage shed for the mower and yard tools.
This one is ready for its next owner to put some work in. The windows are due for replacement, and the seller reports water damage to the front bedroom floor and a spot in the back bedroom ceiling that needs replacing.
Flood zone X. No HOA and no recorded restrictions, per the seller. Just a few minutes from downtown Marion.
Active
$189,000
376 Reservoir Rd, Marion, NC 28752
2beds
780sqft
Single Family Residence
Built in 1945
0.2 Acres Lot
$-- Zestimate®
$242/sqft
$-- HOA
What's special
Aluminum sidingNew architectural shingle roofGood counter space
- 8 days
- 348
- 17
Likely to sell faster than
Zillow last checked:
Listing updated:
Listed by:
Sheree Byrd sbyrd@axenrealty.com,
AXEN REALTY LLC
Source: Canopy MLS as distributed by MLS GRID,MLS#: 4434477
Facts & features
Interior
Bedrooms & bathrooms
- Bedrooms: 2
- Bathrooms: 1
- Full bathrooms: 1
- Main level bedrooms: 2
Primary bedroom
- Level: Main
Bedroom s
- Level: Main
Bathroom full
- Level: Main
Kitchen
- Level: Main
Living room
- Level: Main
Heating
- Oil
Cooling
- Ductless
Appliances
- Included: Electric Oven, Electric Range, Microwave, Refrigerator
- Laundry: Utility Room
Features
- Flooring: Wood
- Has basement: No
Interior area
- Total structure area: 780
- Total interior livable area: 780 sqft
- Finished area above ground: 780
- Finished area below ground: 0
Property
Parking
- Parking features: Driveway
- Has uncovered spaces: Yes
Features
- Levels: One
- Stories: 1
- Patio & porch: Front Porch, Side Porch
- Exterior features: Storage
- Fencing: Back Yard
Lot
- Size: 0.2 Acres
Details
- Additional structures: Outbuilding
- Parcel number: 170110276404
- Zoning: Unzoned
- Special conditions: Standard
Construction
Type & style
- Home type: SingleFamily
- Architectural style: Cottage
- Property subtype: Single Family Residence
Materials
- Aluminum
- Foundation: Crawl Space
Condition
- New construction: No
- Year built: 1945
Utilities & green energy
- Sewer: Septic Installed
- Water: City
Community & HOA
Community
- Subdivision: None
Location
- Region: Marion
Financial & listing details
- Price per square foot: $242/sqft
- Tax assessed value: $54,050
- Annual tax amount: $386
- Date on market: 11/6/2026
- Cumulative days on market: 8 days
- Listing terms: Cash,Conventional
- Road surface type: Concrete, Paved
Estimated market value
Not available
Estimated sales range
Not available
Not available
Price history
| Date | Event | Price |
|---|---|---|
| 11/7/2026 | Listed for sale | $189,000+215%$242/sqft |
Source:  Canopy MLS as distributed by MLS GRID #4434477 Report a problem | ||
| 10/17/2012 | Sold | $60,000$77/sqft |
Source: Public Record Report a problem | ||
Public tax history
| Year | Property taxes | Tax assessment |
|---|---|---|
| 2025 | $386 | $54,050 |
| 2024 | $386 +3.3% | $54,050 |
| 2023 | $374 +9.9% | $54,050 +11.5% |
| 2022 | $340 | $48,480 |
| 2021 | $340 +0.5% | $48,480 |
| 2020 | $338 -98.6% | $48,480 +26.8% |
| 2017 | $24,487 +9900% | $38,230 |
| 2016 | $245 | $38,230 |
| 2014 | $245 +1.7% | $38,230 |
| 2013 | $241 | $38,230 |
| 2012 | -- | $38,230 |
Find assessor info on the county website
Monthly payment
Est. payment
Payment breakdown
Explore the cost of this home by adjusting the details. Changes won't be saved.Climate risks
Neighborhood: 28752
Nearby schools
Schools provided by the listing agent
- High: McDowell
Source: Canopy MLS as distributed by MLS GRID. This data may not be complete. We recommend contacting the local school district to confirm school assignments for this home.


Similar homes
- $200,0002 bd1 ba979 sqft622 Green Street Loop, Marion, NC 28752For Sale
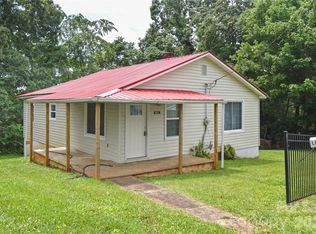
 MLS ID #4394578, Debra Trivette, RE/MAX A-Team. Canopy MLS as distributed by MLS GRID
- $169,9003 bd1 ba858 sqft276 Kathy St, Marion, NC 28752For Sale
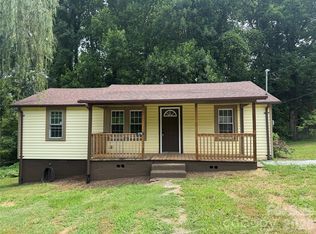 MLS ID #4399135, Kevin Proctor, Realty Group 1 LLC. Canopy MLS as distributed by MLS GRID
- $219,9002 bd1 ba780 sqft44 Ridgecrest Dr, Marion, NC 28752For Sale
 MLS ID #4402036, Donna Kirkpatrick, EXP Realty LLC. Canopy MLS as distributed by MLS GRID
- $165,0001 bd1 ba624 sqft329 Morehead Rd, Marion, NC 28752For Sale
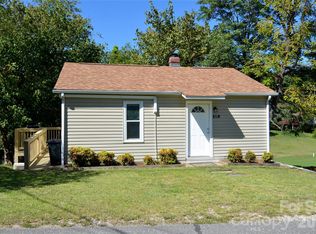 MLS ID #4429194, Cecilia Reel, Mountain Lake Realty. Canopy MLS as distributed by MLS GRID
- $195,0001 bd1 ba1k sqft209 Virginia Ave, Marion, NC 28752For SaleMLS ID #4402750, Coker Metcalf, BHGRE Integrity Partners. Canopy MLS as distributed by MLS GRID
- $125,0002 bd1 ba720 sqft361 Mount Pleasant Church Rd, Marion, NC 28752For SaleMLS ID #4442548, Brandon Braswell, Realty Group 1 LLC. Canopy MLS as distributed by MLS GRID
- $269,0002 bd2 ba1k sqft346 Park Ave, Marion, NC 28752For SaleMLS ID #4418440, Steve Jones, EXP Realty LLC. Canopy MLS as distributed by MLS GRID
- $235,0002 bd2 ba461 sqft787 Ridge Rd, Marion, NC 28752For SaleMLS ID #4364254, Holly Aracich, Mosaic Community Lifestyle Realty. Canopy MLS as distributed by MLS GRID
- $225,0002 bd2 ba960 sqft4897 State Highway 226 S, Marion, NC 28752For SaleMLS ID #4407928, David Roe, High Ridge Realty. Canopy MLS as distributed by MLS GRID
- $170,0003 bd1 ba1k sqft55 Edwards Dr, Nebo, NC 28761For SaleMLS ID #4417436, Jeannie Conner, Greybeard Realty Old Fort Office. Canopy MLS as distributed by MLS GRID
- $235,0002 bd1 ba864 sqft43 Lester Hollifield Rd, Marion, NC 28752For SaleMLS ID #4417429, Alba Carbajal Martinez, Nestlewood Realty LLC. Canopy MLS as distributed by MLS GRID
- $111,0002 bd1 ba856 sqft901 State Street Ext, Marion, NC 28752For SaleMLS ID #4426922, Brittany Lytle, RE/MAX Living. Canopy MLS as distributed by MLS GRID
- $280,0003 bd2 ba1.1k sqft224 Cherokee Way, Marion, NC 28752For SaleMLS ID #4411859, Angelia Peterson, Asheworth Group WNC Real Estate LLC. Canopy MLS as distributed by MLS GRID
- $145,0002 bd2 ba1k sqft155 Owl Hollow Rd, Marion, NC 28752For SaleMLS ID #4430204, Antonio Garcia Romero, Nest Realty Asheville. Canopy MLS as distributed by MLS GRID
- $154,9002 bd1 ba928 sqft18417 Us Highway 221 Hwy N, Marion, NC 28752For SaleMLS ID #4263398, Dennis Whitson, Whitson Realty. Canopy MLS as distributed by MLS GRID
- $189,9002 bd1 ba936 sqft4388 Ruritan Dr, Morganton, NC 28655For SaleMLS ID #4396064, Nancy Roper, Roper Real Estate, LLC. Canopy MLS as distributed by MLS GRID
- $209,0001 bd1 ba608 sqft37 Coyote Rd, Marion, NC 28752For SaleMLS ID #4368436, Edward Johnson, Laureate Realty. Canopy MLS as distributed by MLS GRID
- $179,0001 bd1 ba848 sqft42 Parkway Dr, Marion, NC 28752For SaleMLS ID #4260169, Emilie Burgin, Carolina Mountain Sales. Canopy MLS as distributed by MLS GRID
- $195,0002 bd1 ba680 sqft162 Phillips Ln, Spruce Pine, NC 28777For SaleMLS ID #4432084, Rebecca Teague, Tree House Mountain Realty,Inc. Canopy MLS as distributed by MLS GRID
