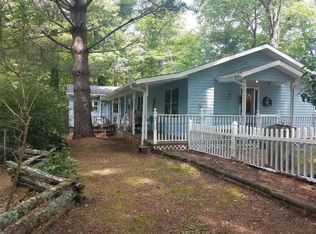
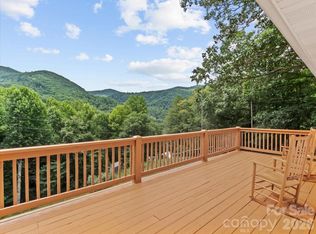
Calling investors, renovators, and mountain-home dreamers! This quaint 2-bedroom summer vacation home has been cherished by the same family for many years and is ready for its next chapter. Nestled in a peaceful mountain community with light restrictions and road maintenance, the property offers a quiet setting, great bones, and endless potential for the right buyer. Bring your vision and a little TLC to make this charming retreat shine again—whether you imagine it as a seasonal getaway, a short-term rental investment, or your own personal mountain escape. With its inviting character, established history, and serene surroundings, this property is a wonderful canvas for updates, improvements, and creative touches. Enjoy the slower pace of mountain living, the natural beauty of the area, and the opportunity to restore a beloved home into something truly special. Whether you are searching for a renovation project, a peaceful retreat from everyday life, or a property with investment potential, this home offers a rare chance to create value and make lasting memories in a tranquil mountain setting. Do not miss the opportunity to bring new life to this charming getaway and make it your own.
Active
$199,000
144 Florida Hill Dr, Green Mountain, NC 28740
2beds
1,009sqft
Single Family Residence
Built in 1976
0.71 Acres Lot
$187,600 Zestimate®
$197/sqft
$-- HOA
What's special
Inviting characterSerene surroundings
- 33 days |
- 834 |
- 41 |
Likely to sell faster than
Zillow last checked:
Listing updated:
Listed by:
Kelly Peterson realestatebykellyjo@gmail.com,
RE/MAX RESULTS
Source: Canopy MLS as distributed by MLS GRID,MLS#: 4403040
Facts & features
Interior
Bedrooms & bathrooms
- Bedrooms: 2
- Bathrooms: 2
- Full bathrooms: 2
- Main level bedrooms: 1
Primary bedroom
- Features: Attic Other
- Level: Main
- Area: 104.5 Square Feet
- Dimensions: 11' 0" X 9' 6"
Bedroom s
- Level: Basement
- Area: 87.39 Square Feet
- Dimensions: 10' 1" X 8' 8"
Bathroom full
- Level: Basement
- Area: 43.75 Square Feet
- Dimensions: 5' 0" X 8' 9"
Dining area
- Level: Main
- Area: 79.8 Square Feet
- Dimensions: 8' 4" X 9' 7"
Kitchen
- Features: Breakfast Bar
- Level: Main
- Area: 99.98 Square Feet
- Dimensions: 7' 6" X 13' 4"
Living room
- Features: Ceiling Fan(s)
- Level: Main
- Area: 164.95 Square Feet
- Dimensions: 15' 10" X 10' 5"
Heating
- Electric
Cooling
- Ceiling Fan(s)
Appliances
- Included: Electric Range, Refrigerator, Washer/Dryer
- Laundry: In Basement
Features
- Breakfast Bar, Open Floorplan
- Flooring: Carpet, Linoleum
- Basement: Exterior Entry,Finished,Interior Entry
Interior area
- Total structure area: 533
- Total interior livable area: 1,009 sqft
- Finished area above ground: 533
- Finished area below ground: 476
Property
Parking
- Total spaces: 6
- Parking features: Attached Carport, Driveway
- Carport spaces: 2
- Uncovered spaces: 4
Features
- Levels: One
- Stories: 1
- Patio & porch: Covered, Deck, Screened, Wrap Around
Lot
- Size: 0.71 Acres
- Features: Sloped, Wooded
Details
- Parcel number: 084200560213000
- Zoning: R-1
- Special conditions: Standard
Construction
Type & style
- Home type: SingleFamily
- Architectural style: Cottage
- Property subtype: Single Family Residence
Materials
- Wood
Condition
- New construction: No
- Year built: 1976
Utilities & green energy
- Sewer: Septic Installed
- Water: Shared Well
- Utilities for property: Electricity Connected
Community & HOA
Community
- Subdivision: Scenic View
Location
- Region: Green Mountain
- Elevation: 3000 Feet
Financial & listing details
- Price per square foot: $197/sqft
- Tax assessed value: $113,300
- Annual tax amount: $657
- Date on market: 7/24/2026
- Cumulative days on market: 33 days
- Listing terms: Cash,Conventional
- Electric utility on property: Yes
- Road surface type: Dirt, Gravel
Estimated market value
$187,600
$178,000 - $197,000
$1,306/mo
Price history
| Date | Event | Price |
|---|---|---|
| 7/24/2026 | Listed for sale | $199,000$197/sqft |
Source:  Canopy MLS as distributed by MLS GRID #4403040 Report a problem Canopy MLS as distributed by MLS GRID #4403040 Report a problem | ||
Public tax history
| Year | Property taxes | Tax assessment |
|---|---|---|
| 2025 | $657 | $113,300 |
| 2024 | $657 -8.8% | -- |
| 2023 | $721 | $109,190 |
| 2022 | $721 | $109,190 |
| 2021 | $721 | $109,190 |
| 2020 | $721 | $109,190 |
| 2019 | $721 | $109,190 +10.4% |
| 2018 | $721 +10.4% | $98,920 |
| 2017 | $653 | $98,920 |
| 2016 | $653 | $98,920 -1.5% |
| 2015 | $653 +16.1% | $100,430 |
| 2014 | $562 | $100,430 |
| 2013 | -- | $100,430 |
| 2012 | -- | $100,430 |
| 2011 | -- | $100,430 |
| 2010 | -- | $100,430 |
Find assessor info on the county website
Monthly payment
Est. payment
Payment breakdown
Explore the cost of this home by adjusting the details. Changes won't be saved.Climate risks
Neighborhood: 28740
Getting around
0 / 100
Car-DependentNearby schools
GreatSchools rating
- NAYancey County Learning AcademyGrades: K-8Distance: 4.6 mi
- 5/10Mountain Heritage HighGrades: PK,9-12Distance: 7.5 mi
- 3/10Burnsville ElementaryGrades: PK-5Distance: 4.5 mi
Schools provided by the listing agent
- Middle: Cane River
Source: Canopy MLS as distributed by MLS GRID. This data may not be complete. We recommend contacting the local school district to confirm school assignments for this home.
- $250,4002 bd2 ba1.6k sqft126 Florida Hill Dr, Green Mountain, NC 28740Off Market
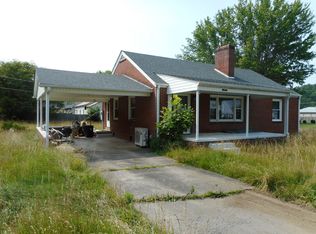
- $274,5002 bd2 ba1.2k sqft198 Florida Hill Dr, Green Mountain, NC 28740For Sale
- $187,4002 bd1 ba1.4k sqft58 Florida Hill Dr, Green Mountain, NC 28740Off Market
- $135,6002 bd1 ba920 sqft131 Florida Hill Dr, Green Mountain, NC 28740Off Market
- $179,3002 bd1 ba880 sqft107 Scenic View Dr, Green Mountain, NC 28740Off Market
- $129,8003 bd2 ba1.1k sqft75 Florida Hill Dr, Green Mountain, NC 28740Off Market
- $38,3002 acres129 Scenic View Dr, Green Mountain, NC 28740Off Market
- $87,0002 bd1 ba896 sqft230 Florida Hill Dr, Green Mountain, NC 28740Sold
A local agent can set up tours, give advice and negotiate with sellers.
Similar homes
- $274,5002 bd2 ba1.2k sqft198 Florida Hill Dr, Green Mountain, NC 28740For Sale
 MLS ID #4403043, Kelly Peterson, RE/MAX RESULTS. Canopy MLS as distributed by MLS GRID
 - $179,9002 bd2 ba1.4k sqft770 Echo Hill Dr, Green Mountain, NC 28740For Sale
 MLS ID #4370648, Jayme Maier, Realty ONE Group Pivot Asheville. Canopy MLS as distributed by MLS GRID
 - $--2 bd1 ba1k sqft43 Henline Ln, Bakersville, NC 28705Auction
 ServiceLink Auction
 - $175,0003 bd1 ba1k sqft659 Newdale Church Rd, Burnsville, NC 28714For Sale
 MLS ID #4417211, Alli Buchanan, Dream Mountain Realty. Canopy MLS as distributed by MLS GRID
 - $200,0002 bd1 ba1.2k sqft370 Bear Creek Church Rd, Bakersville, NC 28705For SaleMLS ID #4391830, Kelly Pittman Jones, Proper Realty LLC. Canopy MLS as distributed by MLS GRID
- $199,0003 bd1 ba1.2k sqft440 Us Highway 19e, Spruce Pine, NC 28777For SaleMLS ID #4412665, Thomas Worley, Asheworth Group WNC Real Estate LLC. Canopy MLS as distributed by MLS GRID
- $223,0002 bd1 ba1k sqft338 Sweet Creek Rd, Bakersville, NC 28705For SaleMLS ID #4369809, Cindy Casper, Mountain Adventure Realty. Canopy MLS as distributed by MLS GRID
- $210,0002 bd1 ba1.1k sqft92 Buchanan Dr, Bakersville, NC 28705For SaleMLS ID #4390625, Chris St Clair, St. Clair Home and Land Compan. Canopy MLS as distributed by MLS GRID
- $175,0002 bd2 ba1k sqft2850 Henson Creek Rd, Newland, NC 28657For SaleMLS ID #4417420, Kelly Pittman Jones, Proper Realty LLC. Canopy MLS as distributed by MLS GRID
- $199,5003 bd2 ba1.3k sqft1050 Wyatt Town Rd, Burnsville, NC 28714For SaleMLS ID #4337141, Rachel Toms, ENRG Global Realty LLC. Canopy MLS as distributed by MLS GRID
- $199,9991 bd1 ba662 sqft1210 Blevins Branch Rd, Bakersville, NC 28705For SaleMLS ID #4395835, Natalie Gideon, RE/MAX RESULTS. Canopy MLS as distributed by MLS GRID
- $235,0002 bd1 ba1.3k sqftNone, Burnsville, NC 28714For SaleMLS ID #4408364, Nick Rash, Teresa B Brown. Canopy MLS as distributed by MLS GRID
- $179,0002 bd2 ba1k sqft65 Gurney Franklin Rd, Newland, NC 28657For SaleMLS ID #4386386, Venus Lancaster, Manife Realty LLC. Canopy MLS as distributed by MLS GRID
- $200,0003 bd2 ba1.4k sqft966 Waites Hollifield Rd, Marion, NC 28752For SaleMLS ID #4364973, Kelly Pittman Jones, Proper Realty LLC. Canopy MLS as distributed by MLS GRID
- $225,0002 bd1 ba936 sqft637 Toe Cane Rd, Bakersville, NC 28705For SaleMLS ID #4400996, Rebecca Teague, Tree House Mountain Realty,Inc. Canopy MLS as distributed by MLS GRID
- $225,0002 bd2 ba1k sqft30 Clover Ln, Burnsville, NC 28714For SaleMLS ID #4395466, Amanda Seaton, Howard Hanna Beverly-Hanks Burnville. Canopy MLS as distributed by MLS GRID
- $224,9001 bd1 ba870 sqft323 McCurrey Rd, Burnsville, NC 28714For SaleMLS ID #4400496, Crystal Garland, RE/MAX RESULTS. Canopy MLS as distributed by MLS GRID
- $205,0003 bd2 ba1.3k sqft105 Deacon Creek Rd, Erwin, TN 37650For SaleMLS ID #9999949, Sandra Taliaferro. TVRMLS
- $225,0003 bd1 ba1k sqft127 Stafford Rd, Spruce Pine, NC 28777For SaleMLS ID #4387478, Melissa Wright, Carolina Mountain Sales. Canopy MLS as distributed by MLS GRID
- $274,5003 bd1 ba1.1k sqft40 Double Island Rd, Burnsville, NC 28714For SaleMLS ID #4400038, Joe Sasek III, JUNE JEROME REALTY. Canopy MLS as distributed by MLS GRID
