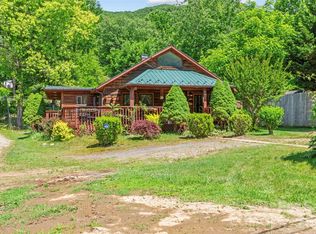
Escape to your own private mountain retreat with this warm & inviting property nestled in the beautiful mountains of WNC. Tucked away in an almost "end of the road" setting, this unique property features a charming, fully livable existing cabin situated on an expansive 6.46 +/- acres. The cozy cabin boasts an open floor plan highlighted by a stunning tongue & groove ceiling, new LED lighting & luxury vinyl plank flooring throughout. Modern comfort meets rustic charm w/recent upgrades including two brand-new ductless mini-split systems for efficient heating & cooling, & a new tankless on-demand water heater. While you enjoy the immediate comfort of the current home the unrestricted acreage offers a potential for additional buildable sites giving the flexibility to build your standalone dream home or create a multi-family estate to share with loved ones. Whether you are looking for a peaceful mountain getaway, a starter homestead, or a multi-family compound, this hidden gem provides the space & freedom to bring your vision to life. Cabin was not affect by flood, water or wind damage during TS Helene. Short 10-12 minute drive to downtown Burnsville, 40-45 minutes to Asheville or Johnson City TN. Showings by APPOINTMENT ONLY!
Active
Price cut: $14.1K (8/14)
$224,900
323 McCurrey Rd, Burnsville, NC 28714
1beds
870sqft
Single Family Residence
Built in 2000
6.46 Acres Lot
$226,800 Zestimate®
$259/sqft
$-- HOA
What's special
New led lightingOpen floor plan
- 44 days |
- 2,474 |
- 223 |
Likely to sell faster than
Zillow last checked:
Listing updated:
Listed by:
Crystal Garland Crystal.garland@remax.net,
RE/MAX RESULTS
Source: Canopy MLS as distributed by MLS GRID,MLS#: 4400496
Facts & features
Interior
Bedrooms & bathrooms
- Bedrooms: 1
- Bathrooms: 1
- Full bathrooms: 1
- Main level bedrooms: 1
Bedroom s
- Level: Upper
Bathroom full
- Level: Upper
Dining area
- Level: Main
Kitchen
- Level: Main
Laundry
- Level: Main
Living room
- Level: Main
Heating
- Ductless, Wood Stove
Cooling
- Ductless
Appliances
- Included: Dryer, Electric Oven, Electric Range, Electric Water Heater, Refrigerator, Tankless Water Heater, Washer, Washer/Dryer
- Laundry: In Kitchen, Main Level
Features
- Open Floorplan
- Flooring: Vinyl
- Doors: Insulated Door(s)
- Windows: Insulated Windows
- Has basement: No
Interior area
- Total structure area: 870
- Total interior livable area: 870 sqft
- Finished area above ground: 870
- Finished area below ground: 0
Property
Parking
- Parking features: Driveway
- Has uncovered spaces: Yes
Features
- Levels: One
- Stories: 1
- Patio & porch: Patio
- Has view: Yes
- View description: Winter
Lot
- Size: 6.46 Acres
- Features: Hilly, Level, Rolling Slope, Sloped, Wooded
Details
- Parcel number: 081200756827.000
- Zoning: n/a
- Special conditions: Standard
Construction
Type & style
- Home type: SingleFamily
- Property subtype: Single Family Residence
Materials
- Wood
- Foundation: Slab
- Roof: Metal
Condition
- New construction: No
- Year built: 2000
Utilities & green energy
- Sewer: Septic Installed, Other - See Remarks
- Water: Well
- Utilities for property: Electricity Connected
Community & HOA
Community
- Subdivision: none
Location
- Region: Burnsville
- Elevation: 2000 Feet
Financial & listing details
- Price per square foot: $259/sqft
- Tax assessed value: $267,100
- Annual tax amount: $1,522
- Date on market: 7/5/2026
- Cumulative days on market: 35 days
- Listing terms: Cash,Conventional,Owner Financing
- Electric utility on property: Yes
- Road surface type: Gravel, Paved
Estimated market value
$226,800
$215,000 - $238,000
$1,292/mo
Price history
| Date | Event | Price |
|---|---|---|
| 8/14/2026 | Price change | $224,900-5.9%$259/sqft |
Source:  Canopy MLS as distributed by MLS GRID #4400496 Report a problem Canopy MLS as distributed by MLS GRID #4400496 Report a problem | ||
| 7/5/2026 | Listed for sale | $239,000+64.8%$275/sqft |
Source: Canopy MLS as distributed by MLS GRID #4400496 Report a problem | ||
| 5/7/2021 | Sold | $145,000$167/sqft |
Source: Canopy MLS as distributed by MLS GRID #3707776 Report a problem | ||
Public tax history
| Year | Property taxes | Tax assessment |
|---|---|---|
| 2025 | $1,522 | $267,100 |
| 2024 | $1,522 +86.9% | -- |
| 2023 | $815 | $125,330 |
| 2022 | $815 +6.6% | $125,330 +6.6% |
| 2021 | $764 +153.3% | $117,530 +153.3% |
| 2020 | $302 | $46,400 |
| 2019 | $302 | $46,400 |
| 2018 | $302 | $46,400 |
| 2017 | $302 | $46,400 |
| 2016 | $302 | $46,400 -17% |
| 2015 | $302 -1.9% | $55,900 |
| 2014 | $307 | $55,900 |
| 2013 | -- | $55,900 |
| 2012 | -- | $55,900 |
| 2011 | -- | $55,900 |
| 2010 | -- | $55,900 |
Find assessor info on the county website
Monthly payment
Est. payment
Payment breakdown
Explore the cost of this home by adjusting the details. Changes won't be saved.Climate risks
Neighborhood: 28714
Nearby schools
GreatSchools rating
- NAYancey County Learning AcademyGrades: K-8Distance: 5.3 mi
- 5/10Mountain Heritage HighGrades: PK,9-12Distance: 4.5 mi
- 5/10Blue Ridge ElementaryGrades: PK-5Distance: 5.1 mi
Schools provided by the listing agent
- Elementary: Blue Ridge
- Middle: Cane River
- High: Mountain Heritage
Source: Canopy MLS as distributed by MLS GRID. This data may not be complete. We recommend contacting the local school district to confirm school assignments for this home.
- $191,9003 bd1 ba924 sqft331 McCurrey Rd, Burnsville, NC 28714Off Market
- $749,4003 bd2 ba1.5k sqft161 McCurrey Rd, Burnsville, NC 28714Off Market

- $137,700-- bd-- ba840 sqft124 Jay Dr, Burnsville, NC 28714Off Market
- $463,6003 bd3 ba2.3k sqft196 Rusty Sweet Dr, Burnsville, NC 28714Off Market

- $355,6002 bd1 ba676 sqft408 McCurrey Rd, Burnsville, NC 28714Off Market
- $412,6002 bd1 ba-- sqft661 Patterson Branch Rd, Burnsville, NC 28714Off Market
- $385,0002 bd3 ba1.1k sqft34 McCurrey Rd, Burnsville, NC 28714Sold
- $105,200-- bd-- ba-- sqft196 Rusty Sweet Dr, Burnsville, NC 28714Off Market
A local agent can set up tours, give advice and negotiate with sellers.
Similar homes
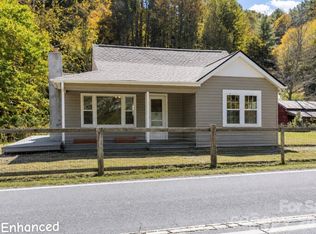
- $225,0002 bd2 ba1k sqft30 Clover Ln, Burnsville, NC 28714For Sale
 MLS ID #4395466, Amanda Seaton, Howard Hanna Beverly-Hanks Burnville. Canopy MLS as distributed by MLS GRID
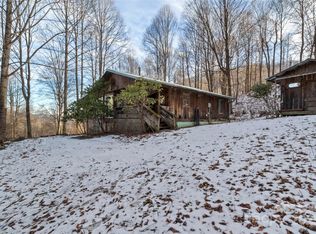
 - $204,0002 bd1 ba888 sqft689 Bald Mountain Rd, Burnsville, NC 28714For Sale
 MLS ID #4309436, Kelly Lassiter, Keller Williams Professionals. Canopy MLS as distributed by MLS GRID
 - $225,0002 bd1 ba672 sqft88 Mountain Farm Rd, Burnsville, NC 28714For Sale
 MLS ID #4365457, Craig Tribus, Beycome Brokerage Realty LLC. Canopy MLS as distributed by MLS GRID
 - $285,0001 bd1 ba896 sqft1571 Roaring Fork Rd, Burnsville, NC 28714For Sale
 MLS ID #4309867, Kelly Peterson, RE/MAX RESULTS. Canopy MLS as distributed by MLS GRID
 - $300,0002 bd3 ba1.1k sqft109 Narrow Way Rd, Burnsville, NC 28714For SaleMLS ID #4390182, Josh Mimken, Keller Williams Professionals. Canopy MLS as distributed by MLS GRID
- $274,5003 bd1 ba1.1k sqft40 Double Island Rd, Burnsville, NC 28714For SaleMLS ID #4400038, Joe Sasek III, JUNE JEROME REALTY. Canopy MLS as distributed by MLS GRID
- $199,0002 bd2 ba1k sqft144 Florida Hill Dr, Green Mountain, NC 28740For SaleMLS ID #4403040, Kelly Peterson, RE/MAX RESULTS. Canopy MLS as distributed by MLS GRID
- $299,0002 bd2 ba886 sqft24 Baldridge Dr, Burnsville, NC 28714For SaleMLS ID #4370336, Melissa Miller, Absolute Bespoke Properties LLC. Canopy MLS as distributed by MLS GRID
- $225,0002 bd2 ba898 sqft1903 Old Mountain Rd, Mars Hill, NC 28754For SaleMLS ID #4413410, Jamie Jones, Lusso Realty. Canopy MLS as distributed by MLS GRID
- $299,0003 bd1 ba1k sqft121 Dale Earnhardt Dr, Burnsville, NC 28714For SaleMLS ID #4377542, Ralph Harvey, Listwithfreedom.com Inc. Canopy MLS as distributed by MLS GRID
- $223,0002 bd1 ba1k sqft338 Sweet Creek Rd, Bakersville, NC 28705For SaleMLS ID #4369809, Cindy Casper, Mountain Adventure Realty. Canopy MLS as distributed by MLS GRID
- $250,0001 bd1 ba582 sqft262 Little Pond Dr, Burnsville, NC 28714For SaleMLS ID #4399140, Bobbie McMahan, Howard Hanna Beverly-Hanks Burnville. Canopy MLS as distributed by MLS GRID
- $274,9002 bd2 ba780 sqft33 Tennis Court Rd, Burnsville, NC 28714For SaleMLS ID #4403097, Stephanie Johnson, Mountain Adventure Realty. Canopy MLS as distributed by MLS GRID
- $300,0002 bd3 ba1.2k sqft839 McKinney Rd, Burnsville, NC 28714For SaleMLS ID #4388916, Maribel Onchi Gonzalez, Howard Hanna Beverly-Hanks Burnville. Canopy MLS as distributed by MLS GRID
- $179,9002 bd1 ba789 sqftNone, Burnsville, NC 28714For SaleMLS ID #4384670, Nick Rash, Teresa B Brown. Canopy MLS as distributed by MLS GRID
- $242,0002 bd2 ba1.2k sqft145 Lincoln Park Rd APT G, Burnsville, NC 28714For SaleMLS ID #4391263, Jerry Ferrell, eXp Realty of Triangle NC, LLC. Canopy MLS as distributed by MLS GRID
- $225,0002 bd2 ba960 sqft4897 State Highway 226 S, Marion, NC 28752For SaleMLS ID #4407928, David Roe, High Ridge Realty. Canopy MLS as distributed by MLS GRID
- $160,0002 bd1 ba864 sqft944 Georges Fork Rd, Burnsville, NC 28714For SaleMLS ID #4228437, Crystal Garland, RE/MAX RESULTS. Canopy MLS as distributed by MLS GRID
- $325,0003 bd1 ba1k sqft659 Newdale Church Rd, Burnsville, NC 28714For SaleMLS ID #4396804, Alli Buchanan, Dream Mountain Realty. Canopy MLS as distributed by MLS GRID
- $199,9991 bd1 ba662 sqft1210 Blevins Branch Rd, Bakersville, NC 28705For SaleMLS ID #4395835, Natalie Gideon, RE/MAX RESULTS. Canopy MLS as distributed by MLS GRID
