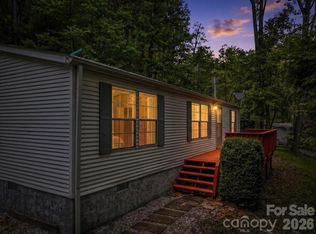
Tucked away near the charming communities of Spear, Plumtree, Newland, and Spruce Pine, this well-maintained home offers the peaceful mountain lifestyle you’ve been searching for. One of the true highlights is the opportunity to sit on your front porch and listen to the soothing sounds of Henson Creek as it babbles nearby—a simple luxury that makes mountain living feel even more special.
The home sits elevated above the creek, providing peace of mind after Hurricane Helene while still allowing you to enjoy the beauty and sounds of the water from your porch. And when it comes to storage, this property delivers! A detached garage with electricity and an attached carport provides plenty of room for vehicles, hobbies, equipment, or projects, while an additional wooden storage shed offers even more space.
Convenience is also close at hand, with a nearby coffee shop and country store offering food, hardware, and everyday essentials. You’ll enjoy the quiet of a mountain setting without feeling far from the communities and amenities of the High Country.
Well cared for and ready for its next owner, this property is a wonderful opportunity to enjoy creekside mountain living, abundant storage, and a convenient location all in one.
Active
$175,000
2850 Henson Creek Rd, Newland, NC 28657
2beds
1,056sqft
Manufactured Home
Built in 1964
1.02 Acres Lot
$-- Zestimate®
$166/sqft
$-- HOA
What's special
Front porchDetached garage with electricityAttached carportWooden storage shed
- 50 days
- 534
- 53
Zillow last checked:
Listing updated:
Listed by:
Kelly Pittman Jones kelly@properrealty.net,
Proper Realty LLC,
Casey Dahnke,
Proper Realty LLC
Source: Canopy MLS as distributed by MLS GRID,MLS#: 4417420
Facts & features
Interior
Bedrooms & bathrooms
- Bedrooms: 2
- Bathrooms: 2
- Full bathrooms: 1
- 1/2 bathrooms: 1
- Main level bedrooms: 2
Primary bedroom
- Level: Main
Laundry
- Level: Main
Heating
- Baseboard, Kerosene, Propane, Wood Stove
Cooling
- Ductless
Appliances
- Included: Electric Range, Microwave, Refrigerator, Washer/Dryer
- Laundry: In Bathroom, In Kitchen
Features
- Flooring: Carpet, Linoleum, Vinyl
- Has basement: No
- Fireplace features: Living Room
Interior area
- Total structure area: 1,056
- Total interior livable area: 1,056 sqft
- Finished area above ground: 1,056
- Finished area below ground: 0
Property
Parking
- Total spaces: 1
- Parking features: Detached Garage
- Garage spaces: 1
Features
- Levels: One
- Stories: 1
- Patio & porch: Covered, Front Porch
Lot
- Size: 1.02 Acres
- Features: Wooded
Details
- Parcel number: 8940069029400000
- Zoning: none
- Special conditions: Standard
Construction
Type & style
- Home type: MobileManufactured
- Property subtype: Manufactured Home
Materials
- Hardboard Siding
- Foundation: Crawl Space
Condition
- New construction: No
- Year built: 1964
Utilities & green energy
- Sewer: Septic Installed, Shared Septic
- Water: Well
Community & HOA
Community
- Subdivision: none
Location
- Region: Newland
Financial & listing details
- Price per square foot: $166/sqft
- Tax assessed value: $32,600
- Annual tax amount: $130
- Date on market: 8/22/2026
- Cumulative days on market: 50 days
- Listing terms: Cash
- Road surface type: Gravel, Paved
Estimated market value
Not available
Estimated sales range
Not available
Not available
Price history
| Date | Event | Price |
|---|---|---|
| 8/23/2026 | Listed for sale | $175,000+6.1%$166/sqft |
Source:  Canopy MLS as distributed by MLS GRID #4417420 Report a problem Canopy MLS as distributed by MLS GRID #4417420 Report a problem | ||
| 7/1/2026 | Listing removed | $165,000$156/sqft |
Source: Canopy MLS as distributed by MLS GRID #4329735 Report a problem | ||
| 5/26/2026 | Price change | $165,000-5.7%$156/sqft |
Source: Canopy MLS as distributed by MLS GRID #4329735 Report a problem | ||
| 12/15/2025 | Listed for sale | $175,000$166/sqft |
Source: Canopy MLS as distributed by MLS GRID #4329735 Report a problem | ||
Public tax history
| Year | Property taxes | Tax assessment |
|---|---|---|
| 2025 | $130 | $32,600 |
| 2024 | $130 | $32,600 |
| 2023 | $130 | $32,600 |
| 2022 | $130 +9.3% | $32,600 +50.2% |
| 2021 | $119 | $21,700 |
| 2020 | $119 | $21,700 |
| 2019 | $119 | $21,700 |
| 2018 | $119 | $21,700 -16.5% |
| 2017 | $119 +2.6% | $26,000 |
| 2016 | $116 | $26,000 |
| 2015 | $116 | $26,000 |
Find assessor info on the county website
Monthly payment
Climate risks
Neighborhood: 28657
Nearby schools
Schools provided by the listing agent
- Elementary: Riverside
- Middle: Avery County
- High: Avery County
Source: Canopy MLS as distributed by MLS GRID. This data may not be complete. We recommend contacting the local school district to confirm school assignments for this home.
Similar homes
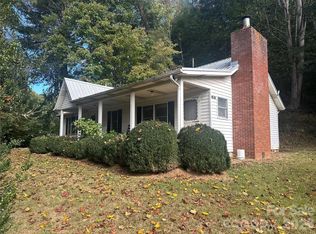
- $175,0003 bd2 ba968 sqft2271 Gouges Creek Rd, Spruce Pine, NC 28777For Sale
 MLS ID #4425630, Alli Buchanan, Dream Mountain Realty. Canopy MLS as distributed by MLS GRID
 - $165,0002 bd2 ba1k sqft65 Gurney Franklin Rd, Newland, NC 28657For Sale
 MLS ID #4386386, Venus Lancaster, Manife Realty LLC. Canopy MLS as distributed by MLS GRID
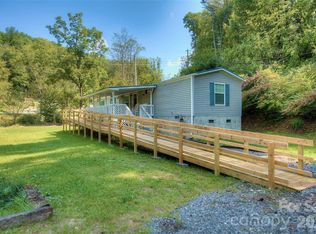
 - $179,0003 bd2 ba1.1k sqft43 Kellogg Farm Rd, Green Mtn, NC 28740For Sale
 MLS ID #4431724, Cindy Casper, Mountain Adventure Realty. Canopy MLS as distributed by MLS GRID
 - $189,0003 bd2 ba924 sqft120 Ed Young Rd, Burnsville, NC 28714For Sale
 MLS ID #4431084, Peter Franklin, Foxfire Real Estate, LLC. Canopy MLS as distributed by MLS GRID
 - $221,0002 bd2 ba711 sqft307 Dancing Leaf, Bakersville, NC 28705For SaleMLS ID #4370622, Rachel Toms, Realty of America. Canopy MLS as distributed by MLS GRID
- $195,0002 bd2 ba1.1k sqft664 Water St, Bakersville, NC 28705For SaleMLS ID #4431236, John Grindstaff, West Norman Real Estate. Canopy MLS as distributed by MLS GRID
- $199,0002 bd2 ba1k sqft144 Florida Hill Dr, Green Mountain, NC 28740For SaleMLS ID #4403040, Kelly Peterson, RE/MAX RESULTS. Canopy MLS as distributed by MLS GRID
- $195,0002 bd1 ba680 sqft162 Phillips Ln, Spruce Pine, NC 28777For SaleMLS ID #4432084, Rebecca Teague, Tree House Mountain Realty,Inc. Canopy MLS as distributed by MLS GRID
- $149,5002 bd2 ba950 sqft572 Blue Ridge Gem Mine Rd, Spruce Pine, NC 28777For SaleMLS ID #4386753, Connie Ray, Foxfire Real Estate, LLC. Canopy MLS as distributed by MLS GRID
- $153,9003 bd2 ba933 sqft492 Chestnut Mountain Rd, Spruce Pine, NC 28777For SaleMLS ID #4281456, Connie Ray, Foxfire Real Estate, LLC. Canopy MLS as distributed by MLS GRID
- $245,0003 bd3 ba1.2k sqft922 Goose Hollow Rd, Newland, NC 28657For SaleMLS ID #4421263, Cassady Caven, EXP Realty LLC Ballantyne. Canopy MLS as distributed by MLS GRID
- $195,0002 bd1 ba1.1k sqft92 Buchanan Dr, Bakersville, NC 28705For SaleMLS ID #4390625, Chris St Clair, St. Clair Home and Land Compan. Canopy MLS as distributed by MLS GRID
- $200,0002 bd1 ba1.2k sqft370 Bear Creek Church Rd, Bakersville, NC 28705For SaleMLS ID #4391830, Kelly Pittman Jones, Proper Realty LLC. Canopy MLS as distributed by MLS GRID
- $235,0002 bd2 ba975 sqft21 Bear Cub Dr, Spruce Pine, NC 28777For SaleMLS ID #4410886, Connie Ray, Foxfire Real Estate, LLC. Canopy MLS as distributed by MLS GRID
- $169,9003 bd1 ba1.5k sqft4125 State Highway 226a, Marion, NC 28752For SaleMLS ID #4402803, Blair Turner, Turner Realty Team. Canopy MLS as distributed by MLS GRID
- $239,0002 bd1 ba1.1k sqft54 Jaimes Ln, Bakersville, NC 28705For SaleMLS ID #4418961, Rebecca Teague, Tree House Mountain Realty,Inc. Canopy MLS as distributed by MLS GRID
