Affordable Mountain Escape Near Little Switzerland – Creek, Usable Land & No Restrictions!
Looking for an affordable mountain retreat without sacrificing location? This charming 1.43-acre property is tucked into one of Western North Carolina's most scenic areas, just minutes from Little Switzerland, the Blue Ridge Parkway, Mount Mitchell, hiking trails, waterfalls, and endless outdoor adventures. Whether you're searching for a full-time home, weekend getaway, vacation rental or investment property, this one checks all the boxes.
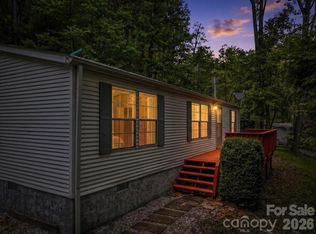
The well-maintained 1994 home offers 3 bedrooms, 2 full baths, and an inviting open-concept living room and kitchen that makes gathering with family and friends easy. The spacious primary suite comfortably accommodates a king-size bed, while central HVAC provides year-round comfort. A durable metal roof and all appliances included mean you can start enjoying mountain life from day one. Easy Access from paved state road.
Outside is where this property truly shines. The gentle, usable acreage offers room for gardening, pets, chickens or simply enjoying the outdoors. Across the quiet country road, a picturesque mountain creek provides a soothing backdrop you'll appreciate year-round.
With no restrictions, you'll have the freedom to make this property your own. Create your mountain homestead, establish a successful short-term rental, or simply enjoy an affordable escape surrounded by national forest and protected park lands. Affordable unrestricted properties close to Little Switzerland, the Blue Ridge Parkway, and Mount Mitchell are increasingly hard to find. Schedule your showing and discover why mountain living doesn't have to come with a mountain-sized price tag.
Active
$153,900
492 Chestnut Mountain Rd, Spruce Pine, NC 28777
3beds
933sqft
Manufactured Home
Built in 1994
1.5 Acres Lot
$-- Zestimate®
$165/sqft
$-- HOA
What's special
- 438 days
- 520
- 21
Zillow last checked:
Listing updated:
Listed by:
Connie Ray connie7388@yahoo.com,
Foxfire Real Estate, LLC
Source: Canopy MLS as distributed by MLS GRID,MLS#: 4281456
Facts & features
Interior
Bedrooms & bathrooms
- Bedrooms: 3
- Bathrooms: 2
- Full bathrooms: 2
- Main level bedrooms: 3
Primary bedroom
- Level: Main
- Area: 156 Square Feet
- Dimensions: 12' 0" X 13' 0"
Living room
- Features: Ceiling Fan(s), Open Floorplan
- Level: Main
- Area: 182 Square Feet
- Dimensions: 14' 0" X 13' 0"
Heating
- Central, Oil
Cooling
- Ceiling Fan(s), Central Air
Appliances
- Included: Dishwasher, Dryer, Electric Range, Electric Water Heater, Refrigerator, Washer
- Laundry: Electric Dryer Hookup, In Hall, Inside, Main Level, Washer Hookup
Features
- Breakfast Bar, Built-in Features, Open Floorplan
- Flooring: Carpet, Vinyl, Wood
- Has basement: No
Interior area
- Total structure area: 933
- Total interior livable area: 933 sqft
- Finished area above ground: 933
- Finished area below ground: 0
Property
Parking
- Parking features: Driveway
- Has uncovered spaces: Yes
Features
- Levels: One
- Stories: 1
- Patio & porch: Front Porch, Rear Porch
Lot
- Size: 1.5 Acres
- Features: Other - See Remarks
Details
- Parcel number: 077700142744
- Zoning: None
- Special conditions: Standard
Construction
Type & style
- Home type: MobileManufactured
- Property subtype: Manufactured Home
Materials
- Vinyl
- Foundation: Crawl Space
- Roof: Metal
Condition
- New construction: No
- Year built: 1994
Utilities & green energy
- Sewer: Septic Installed
- Water: Shared Well
Community & HOA
Community
- Subdivision: None
Location
- Region: Spruce Pine
- Elevation: 3000 Feet
Financial & listing details
- Price per square foot: $165/sqft
- Tax assessed value: $26,300
- Annual tax amount: $168
- Date on market: 7/15/2025
- Cumulative days on market: 402 days
- Listing terms: Cash,Conventional,Other - See Remarks
- Road surface type: Dirt, Paved
Estimated market value
Not available
Estimated sales range
Not available
Not available
Price history
| Date | Event | Price |
|---|---|---|
| 7/7/2026 | Price change | $153,900-3.2%$165/sqft |
Source:  Canopy MLS as distributed by MLS GRID #4281456 Report a problem Canopy MLS as distributed by MLS GRID #4281456 Report a problem | ||
| 10/14/2025 | Price change | $159,000-4.8%$170/sqft |
Source: Canopy MLS as distributed by MLS GRID #4281456 Report a problem | ||
| 8/21/2025 | Price change | $167,000-1.2%$179/sqft |
Source: Canopy MLS as distributed by MLS GRID #4281456 Report a problem | ||
| 7/15/2025 | Listed for sale | $169,000$181/sqft |
Source: Canopy MLS as distributed by MLS GRID #4281456 Report a problem | ||
Public tax history
| Year | Property taxes | Tax assessment |
|---|---|---|
| 2025 | $168 +1.6% | $26,300 |
| 2024 | $166 | $26,300 |
| 2023 | $166 -51.5% | $26,300 |
| 2022 | $341 +99.7% | $26,300 |
| 2021 | $171 | $26,300 |
| 2020 | $171 | $26,300 |
| 2019 | $171 | $26,300 |
| 2018 | $171 -3.3% | $26,300 -3.3% |
| 2017 | $177 +8.3% | $27,200 |
| 2016 | $163 +6.2% | $27,200 |
| 2015 | $154 | $27,200 |
| 2014 | $154 -11.2% | $27,200 -9.9% |
| 2013 | $173 +5% | $30,200 |
| 2011 | $165 | $30,200 |
Find assessor info on the county website
Monthly payment
Climate risks
Neighborhood: 28777
Nearby schools
Schools provided by the listing agent
- Elementary: Mitchell
- Middle: Mitchell
- High: Mitchell
Source: Canopy MLS as distributed by MLS GRID. This data may not be complete. We recommend contacting the local school district to confirm school assignments for this home.
- $258,2003 bd1 ba1.3k sqft520 Chestnut Mountain Rd, Spruce Pine, NC 28777Off Market
- $154,9002 bd1 ba1.6k sqft438 Chestnut Mountain Rd, Spruce Pine, NC 28777Off Market
- $421,8004 bd2 ba1.9k sqft51 Emelie Ln, Spruce Pine, NC 28777Off Market
- $23,000-- bd-- ba980 sqft538 Chestnut Mtn, Spruce Pine, NC 28777Off Market
Similar homes
- $149,5002 bd2 ba950 sqft572 Blue Ridge Gem Mine Rd, Spruce Pine, NC 28777For Sale

 MLS ID #4386753, Connie Ray, Foxfire Real Estate, LLC. Canopy MLS as distributed by MLS GRID
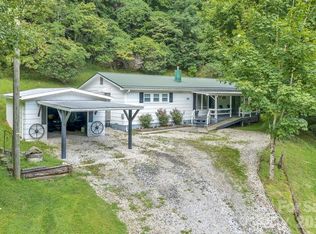
 - $175,0003 bd2 ba968 sqft2271 Gouges Creek Rd, Spruce Pine, NC 28777For Sale
 MLS ID #4425630, Alli Buchanan, Dream Mountain Realty. Canopy MLS as distributed by MLS GRID
 - $--3 bd2 ba984 sqft1192 Crescent Woods Rd, Morganton, NC 28655Auction
 Auction.com 2
 - $175,0002 bd2 ba1k sqft2850 Henson Creek Rd, Newland, NC 28657For Sale
 MLS ID #4417420, Kelly Pittman Jones, Proper Realty LLC. Canopy MLS as distributed by MLS GRID
 - $225,0003 bd1 ba1k sqft127 Stafford Rd, Spruce Pine, NC 28777For SaleMLS ID #4387478, Melissa Wright, Carolina Mountain Sales. Canopy MLS as distributed by MLS GRID
- $199,5003 bd2 ba1.3k sqft1050 Wyatt Town Rd, Burnsville, NC 28714For SaleMLS ID #4337141, Rachel Toms, ENRG Global Realty LLC. Canopy MLS as distributed by MLS GRID
- $190,0003 bd2 ba1.2k sqft3099 Harmony Grove Rd, Nebo, NC 28761For SaleMLS ID #4415165, Steve Jones, EXP Realty LLC. Canopy MLS as distributed by MLS GRID
- $155,0002 bd2 ba751 sqft362 Melton Branch Rd #A1-a6, Bakersville, NC 28705For SaleMLS ID #4315469, Morgan Buchanan, Tree House Mountain Realty,Inc. Canopy MLS as distributed by MLS GRID
- $170,0003 bd1 ba1.3k sqft5046 Old Linville Rd, Marion, NC 28752For SaleMLS ID #4321591, Kaitlyn Kelley, Rhonda Silver Real Estate Group LLC. Canopy MLS as distributed by MLS GRID
- $179,0003 bd1 ba1k sqft55 Edwards Dr, Nebo, NC 28761For SaleMLS ID #4417436, Jeannie Conner, Greybeard Realty Old Fort Office. Canopy MLS as distributed by MLS GRID
- $225,0002 bd2 ba960 sqft4897 State Highway 226 S, Marion, NC 28752For SaleMLS ID #4407928, David Roe, High Ridge Realty. Canopy MLS as distributed by MLS GRID
- $199,0002 bd2 ba1k sqft655 Overlook Dr #C, Spruce Pine, NC 28777For SaleMLS ID #4310339, Rebecca Teague, Tree House Mountain Realty,Inc. Canopy MLS as distributed by MLS GRID
- $154,9002 bd1 ba928 sqft18417 Us Highway 221 Hwy N, Marion, NC 28752For SaleMLS ID #4263398, Dennis Whitson, Whitson Realty. Canopy MLS as distributed by MLS GRID
- $218,5002 bd2 ba953 sqft173 Croom Hollow Rd, Nebo, NC 28761For SaleMLS ID #4399515, Angelia Peterson, Asheworth Group WNC Real Estate LLC. Canopy MLS as distributed by MLS GRID
- $99,0002 bd3 ba1k sqftNone, Burnsville, NC 28714For SaleMLS ID #4395120, Alton Robinson, Carolina Mountain Realty, Inc.. Canopy MLS as distributed by MLS GRID
- $179,0002 bd2 ba1k sqft65 Gurney Franklin Rd, Newland, NC 28657For SaleMLS ID #4386386, Venus Lancaster, Manife Realty LLC. Canopy MLS as distributed by MLS GRID
- $212,0003 bd2 ba1.1k sqft77 Racoon Ridge Rd, Marion, NC 28752For SaleMLS ID #4417871, Todd Westover, Agent Group Realty LLC. Canopy MLS as distributed by MLS GRID
- $185,0003 bd1 ba858 sqft276 Kathy St, Marion, NC 28752For SaleMLS ID #4399135, Kevin Proctor, Realty Group 1 LLC. Canopy MLS as distributed by MLS GRID
- $225,0002 bd2 ba711 sqft307 Dancing Leaf, Bakersville, NC 28705For SaleMLS ID #4370622, Rachel Toms, ENRG Global Realty LLC. Canopy MLS as distributed by MLS GRID
