Mountain views, a full remodel, and a location close to downtown Marion bring fresh appeal to this 3-bedroom, 2-bath home on Gladden Street. The open floor plan creates an inviting flow between living spaces, making it easy to relax, gather, and entertain. All living areas and bedrooms are on the main level, while cathedral ceilings give the primary bedroom an airy feel and added character.
Outside, the large, level lot offers space for outdoor enjoyment, gardening, or creating your own backyard retreat, complemented by a fenced front yard. Take in the mountain scenery and enjoy convenient access to downtown Marion’s dining, shopping, and local amenities—a welcoming combination of refreshed interiors, outdoor space, and an appealing location.
Active
Price cut: $10.5K (11/18)
$279,000
45 Gladden St, Marion, NC 28752
3beds
1,220sqft
Single Family Residence
Built in 1916
0.34 Acres Lot
$266,700 Zestimate®
$229/sqft
$-- HOA
What's special
Mountain viewsMountain sceneryOpen floor planLarge level lotFenced front yardFull remodel
- 43 days
- 527
- 49
Likely to sell faster than
Zillow last checked:
Listing updated:
Listed by:
Jannell Peterson 828-460-7508,
J. Peterson Realty & Associate
Source: Canopy MLS as distributed by MLS GRID,MLS#: 4432191
Facts & features
Interior
Bedrooms & bathrooms
- Bedrooms: 3
- Bathrooms: 2
- Full bathrooms: 2
- Main level bedrooms: 3
Primary bedroom
- Level: Main
Heating
- Central, Heat Pump
Cooling
- Central Air, Heat Pump
Appliances
- Included: Dishwasher, Electric Range, Microwave, Refrigerator
- Laundry: Main Level
Features
- Open Floorplan
- Has basement: No
Interior area
- Total structure area: 1,220
- Total interior livable area: 1,220 sqft
- Finished area above ground: 1,220
- Finished area below ground: 0
Video & virtual tour
Property
Parking
- Parking features: Driveway
- Has uncovered spaces: Yes
Features
- Levels: One
- Stories: 1
- Fencing: Front Yard
Lot
- Size: 0.34 Acres
- Features: Corner Lot, Views
Details
- Parcel number: 170110354592
- Zoning: R
- Special conditions: Standard
Construction
Type & style
- Home type: SingleFamily
- Property subtype: Single Family Residence
Materials
- Vinyl
- Foundation: Crawl Space
Condition
- New construction: No
- Year built: 1916
Utilities & green energy
- Sewer: Public Sewer
- Water: City
Community & HOA
Community
- Subdivision: None
Location
- Region: Marion
Financial & listing details
- Price per square foot: $229/sqft
- Tax assessed value: $73,740
- Date on market: 10/9/2026
- Cumulative days on market: 43 days
- Listing terms: Cash,Conventional,FHA,USDA Loan,VA Loan
- Road surface type: Gravel, Paved
Estimated market value
$266,700
$253,000 - $280,000
$1,680/mo
Price history
| Date | Event | Price |
|---|---|---|
| 11/18/2026 | Price change | $279,000-3.6%$229/sqft |
Source:  Canopy MLS as distributed by MLS GRID #4432191 Report a problem | ||
| 11/3/2026 | Price change | $289,500-3.3%$237/sqft |
Source: Canopy MLS as distributed by MLS GRID #4432191 Report a problem | ||
| 10/9/2026 | Listed for sale | $299,500+274.8%$245/sqft |
Source: Canopy MLS as distributed by MLS GRID #4432191 Report a problem | ||
| 12/23/2025 | Contingent | $79,900+23.4%$65/sqft |
Source: eXp Realty #4328005 Report a problem | ||
| 12/19/2025 | Sold | $64,750-19%$53/sqft |
Source: Canopy MLS as distributed by MLS GRID #4328005 Report a problem | ||
| 12/8/2025 | Listed for sale | $79,900$65/sqft |
Source: Canopy MLS as distributed by MLS GRID #4328005 Report a problem | ||
Public tax history
Tax history is unavailable.
Monthly payment
Est. payment
Payment breakdown
Explore the cost of this home by adjusting the details. Changes won't be saved.Climate risks
Neighborhood: 28752
Nearby schools
Schools provided by the listing agent
- High: McDowell
Source: Canopy MLS as distributed by MLS GRID. This data may not be complete. We recommend contacting the local school district to confirm school assignments for this home.
Similar homes
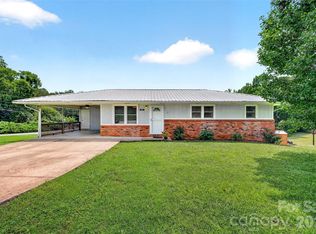
- $280,0003 bd2 ba1.1k sqft224 Cherokee Way, Marion, NC 28752For Sale
 MLS ID #4411859, Angelia Peterson, Asheworth Group WNC Real Estate LLC. Canopy MLS as distributed by MLS GRID
- $269,0002 bd2 ba1k sqft346 Park Ave, Marion, NC 28752For Sale
 MLS ID #4418440, Steve Jones, EXP Realty LLC. Canopy MLS as distributed by MLS GRID
- $279,9003 bd2 ba1.4k sqft131 Windswept Dr, Marion, NC 28752For Sale
 MLS ID #4438583, Lillian DuBlina, THE AVALON REALTY GROUP LLC. Canopy MLS as distributed by MLS GRID
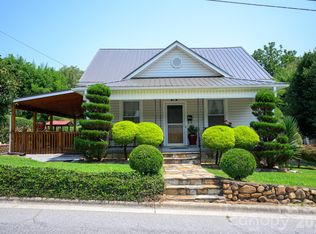
- $265,0003 bd1 ba1.4k sqft580 Baldwin Ave, Marion, NC 28752For Sale
 MLS ID #4413490, Pat Pinkerton, RE/MAX Living. Canopy MLS as distributed by MLS GRID
- $299,9003 bd1 ba1.2k sqft136 Marion St, Marion, NC 28752For SaleMLS ID #4419755, Steve Jones, EXP Realty LLC. Canopy MLS as distributed by MLS GRID
- $335,0004 bd2 ba1.6k sqft77 Pulliam St, Marion, NC 28752For SaleMLS ID #4378506, Wyatt Boyer, Preferred Properties. Canopy MLS as distributed by MLS GRID
- $320,0003 bd2 ba1.5k sqft114 Ashworth Cir, Marion, NC 28752For SaleMLS ID #4419710, Martha McElrath, Rhonda Silver Real Estate Group LLC. Canopy MLS as distributed by MLS GRID
- $325,0003 bd3 ba1.5k sqft292 McKinney Rd, Marion, NC 28752For SaleMLS ID #4430907, Dennis Whitson, Whitson Realty. Canopy MLS as distributed by MLS GRID
- $209,0003 bd2 ba1.3k sqft35 2nd St, Marion, NC 28752For SaleMLS ID #4376895, Brandon Braswell, Realty Group 1 LLC. Canopy MLS as distributed by MLS GRID
- $275,0002 bd1 ba1.7k sqft96 Huntsville Rd, Marion, NC 28752For SaleMLS ID #4413751, Chelsi Poteat, Carolina Mountain Sales. Canopy MLS as distributed by MLS GRID
- $339,0003 bd1 ba1.2k sqft64 Chapel Hill Church Loop, Marion, NC 28752For SaleMLS ID #4430026, Cindy Ledbetter, The Marion Agency LLC. Canopy MLS as distributed by MLS GRID
- $295,0002 bd1 ba1.5k sqft46 Gilkey St, Marion, NC 28752For SaleMLS ID #4396879, Rebecca Condrey, RE/MAX Living. Canopy MLS as distributed by MLS GRID
- $189,0002 bd1 ba780 sqft376 Reservoir Rd, Marion, NC 28752For SaleMLS ID #4434477, Sheree Byrd, AXEN REALTY LLC. Canopy MLS as distributed by MLS GRID
- $205,0003 bd1 ba1.4k sqft30 Cypress Rd, Marion, NC 28752For SaleMLS ID #4415615, Crystal Schultz, Rhonda Silver Real Estate Group LLC. Canopy MLS as distributed by MLS GRID
- $250,0002 bd1 ba1.5k sqft4735 Sugar Hill Rd, Marion, NC 28752For SaleMLS ID #4377452, Cindy Ledbetter, The Marion Agency LLC. Canopy MLS as distributed by MLS GRID
- $415,0002 bd2 ba1.3k sqft466 Miller Ave, Marion, NC 28752For SaleMLS ID #4421157, Jannell Peterson, J. Peterson Realty & Associate. Canopy MLS as distributed by MLS GRID
- $200,0002 bd1 ba979 sqft622 Green Street Loop, Marion, NC 28752For SaleMLS ID #4394578, Debra Trivette, RE/MAX A-Team. Canopy MLS as distributed by MLS GRID
- $219,9002 bd1 ba780 sqft44 Ridgecrest Dr, Marion, NC 28752For SaleMLS ID #4402036, Donna Kirkpatrick, EXP Realty LLC. Canopy MLS as distributed by MLS GRID
- $237,0002 bd2 ba1.4k sqft69 Buena Vista Rdg #B, Marion, NC 28752For SaleMLS ID #4433164, Brandon Braswell, Realty Group 1 LLC. Canopy MLS as distributed by MLS GRID
