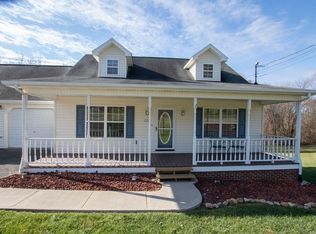
This gorgeous contemporary home nestled in a quiet, desirable neighborhood, offers the perfect blend of comfort and style. The well-maintained residence offers a warm comfortable feel and features beautiful hardwood floors throughout the main level. The kitchen boasts stylish granite countertops that add to the overall appeal of this immaculate home. One of the focal points is the expansive master-suite which provides incredible comfort and a peaceful retreat. Enjoy the serene surroundings of mature trees as you relax on the covered front porch or the large back deck which is ideal for outdoor entertaining. The basement offers exceptional space for storage or potential for added equity should you choose to turn it into living space. Conveniently located between beautiful Abingdon and Bristol, this home offers quick access to shopping, dining, and entertainment. Whether you're relaxing indoors or enjoying the outdoor spaces, this property combines modern living with a warm, inviting atmosphere. Don't miss the opportunity to make this exceptional home your own.
Pending
Price increase: $1.6K (8/6)
$317,500
18403 Ironwood Loop, Abingdon, VA 24210
3beds
1,824sqft
Single Family Residence, Residential
Built in 1994
0.34 Acres Lot
$315,100 Zestimate®
$174/sqft
$-- HOA
What's special
- 119 days
- 54
- 2
Zillow last checked:
Listing updated:
Listed by:
Dave Prater 276-685-7418,
Price-Richards Realty LLC 276-780-5164
Source: TVRMLS,MLS#: 9996026
Facts & features
Interior
Bedrooms & bathrooms
- Bedrooms: 3
- Bathrooms: 3
- Full bathrooms: 2
- 1/2 bathrooms: 1
Heating
- Heat Pump
Cooling
- Heat Pump
Appliances
- Included: Dishwasher, Microwave, Range, Refrigerator
- Laundry: Electric Dryer Hookup, Washer Hookup
Features
- Flooring: Carpet, Ceramic Tile, Hardwood
- Windows: Single Pane Windows
- Basement: Exterior Entry,Full,Unfinished
Interior area
- Total structure area: 2,736
- Total interior livable area: 1,824 sqft
Property
Parking
- Total spaces: 2
- Parking features: Driveway, Asphalt
- Garage spaces: 2
- Has uncovered spaces: Yes
Features
- Patio & porch: Back, Deck
Lot
- Size: 0.34 Acres
- Topography: Part Wooded, Rolling Slope
Details
- Parcel number: 122a 2 27
- Zoning: Residential, General
Construction
Type & style
- Home type: SingleFamily
- Architectural style: Traditional
- Property subtype: Single Family Residence, Residential
Materials
- Vinyl Siding
- Foundation: Block
- Roof: Shingle
Condition
- Above Average
- New construction: No
- Year built: 1994
Utilities & green energy
- Sewer: Septic Tank
- Water: Public
Community & HOA
Community
- Subdivision: Happy Valley Estates
HOA
- Has HOA: No
Location
- Region: Abingdon
Financial & listing details
- Price per square foot: $174/sqft
- Tax assessed value: $275,800
- Annual tax amount: $1,186
- Date on market: 5/28/2026
- Listing terms: Cash,Conventional,FHA,VA Loan
Estimated market value
$315,100
Estimated sales range
Not available
$1,833/mo
Price history
| Date | Event | Price |
|---|---|---|
| 8/6/2026 | Pending sale | $317,500+0.5%$174/sqft |
Source: TVRMLS #9996026 Report a problem | ||
| 7/27/2026 | Contingent | $315,900$173/sqft |
Source:  SWVAR #110149 Report a problem SWVAR #110149 Report a problem | ||
| 6/19/2026 | Price change | $315,900-0.5%$173/sqft |
Source: SWVAR #110149 Report a problem | ||
| 6/8/2026 | Price change | $317,500-0.8%$174/sqft |
Source: SWVAR #110149 Report a problem | ||
| 5/16/2026 | Listed for sale | $319,900$175/sqft |
Source: SWVAR #110149 Report a problem | ||
| 5/15/2026 | Listing removed | $319,900$175/sqft |
Source: SWVAR #105929 Report a problem | ||
| 5/2/2026 | Price change | $319,900-1.5%$175/sqft |
Source: SWVAR #105929 Report a problem | ||
| 11/14/2025 | Listed for sale | $324,900$178/sqft |
Source: TVRMLS #9988323 Report a problem | ||
Public tax history
| Year | Property taxes | Tax assessment |
|---|---|---|
| 2025 | $1,186 -3.7% | $275,800 +34.4% |
| 2024 | $1,231 | $205,200 |
| 2023 | $1,231 | $205,200 |
| 2022 | $1,231 | $205,200 |
| 2021 | $1,231 +9.7% | $205,200 |
| 2020 | $1,123 | $205,200 +15.2% |
| 2019 | $1,123 | $178,200 |
| 2018 | $1,123 +12.2% | $178,200 |
| 2017 | $1,000 | $178,200 +12.2% |
| 2016 | $1,000 | $158,800 |
| 2015 | $1,000 | $158,800 |
| 2014 | $1,000 | $158,800 |
| 2013 | -- | $158,800 -4.8% |
| 2012 | -- | $166,800 |
| 2011 | -- | $166,800 |
| 2010 | -- | $166,800 |
| 2009 | -- | $166,800 +2.6% |
| 2008 | -- | $162,500 |
| 2007 | -- | $162,500 |
| 2006 | -- | $162,500 |
| 2005 | $926 +15.6% | $162,500 +21.7% |
| 2004 | $801 +5.3% | $133,500 |
| 2003 | $761 | $133,500 |
| 2002 | $761 +18.9% | $133,500 +37.6% |
| 2001 | $640 | $97,000 |
Find assessor info on the county website
Monthly payment
Est. payment
Payment breakdown
Explore the cost of this home by adjusting the details. Changes won't be saved.Climate risks
Neighborhood: 24210
Nearby schools
Schools provided by the listing agent
- Elementary: High Point
- Middle: Wallace
- High: John S. Battle
Source: TVRMLS. This data may not be complete. We recommend contacting the local school district to confirm school assignments for this home.
Similar homes
- $295,0003 bd3 ba1.9k sqft16261 Mary St, Abingdon, VA 24210For Sale

 MLS ID #111885, Donna Bise, Matt Smith Realty. SWVAR
 - $329,0004 bd2 ba1.9k sqft506 Cherry Hill Dr, Abingdon, VA 24210For Sale
 MLS ID #111152, Matt Smith, Matt Smith Realty. SWVAR
 - $320,0004 bd2 ba2.7k sqft22197 Green Vlg, Abingdon, VA 24210For Sale
 MLS ID #9999550, Michael Davis. TVRMLS
 - $294,9995 bd3 ba2.1k sqft797 Falcon Dr NE, Abingdon, VA 24210For Sale
 MLS ID #VAWA2000028, George Hareras, Samson Properties. Bright MLS
 - $349,9003 bd3 ba1.8k sqft23368 Four Seasons Dr, Bristol, VA 24202For SaleMLS ID #111904, Karen Raines, Landmark Realty. SWVAR
- $320,0003 bd2 ba2.1k sqft87 Echo Ln, Lebanon, VA 24266For SaleMLS ID #109970, Lisa Blevins, Matt Smith Realty. SWVAR
