Skip main navigation
Off market
  • $294,700

    18371 Ironwood Loop, Abingdon, VA 24210

    3beds
    1,500sqft
    SingleFamily
    Built in 1994
    0.4 Acres Lot
    $294,700 Zestimate®
    $196/sqft
    $1,821 Estimated rent

    Home value

    $294,700

    $277,000 - $312,000

    $1,821/mo

    Zestimate® history
    Loading
    Loading...

    Owner options

    List your home for rent

    $1,821/mo

    Rent Zestimate®

    Find your next renter with Zillow Rental Manager. Plus, with online applications, you can quickly screen prospective tenants – for free.

    Learn more

    $1,821/mo

    Rent Zestimate®

    Refinance and save

    $1,705/mo

    Est. payment

    Refinancing to a lower rate could help reduce your monthly payments and save thousands over the life of the loan.

    See today's rates

    $1,705/mo

    Est. payment

    Explore your selling options

    Work with a Zillow partner agent

    Leverage their expertise and Zillow's premium Showcase listings to get your home seen by more buyers.

    Get started

    List with your own agent

    Get your home in front of millions of buyers by listing it on Zillow.

    Learn how to do it

    Sell it yourself

    Take full control of how buyers see your home on Zillow by listing For Sale by Owner (FSBO).

    List your home

    What's special

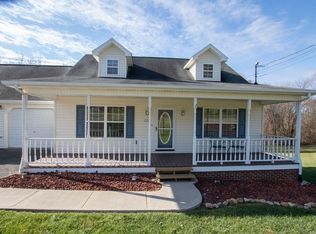
    This turn key home is absolutely adorable! There have been lots of updates in this little gem! With 3 beds, 2 baths, an open concept living area, and a great sunroom, it is simply perfect for a family or someone looking to downsize! The kitchen features stainless steel appliances and quartz countertops. Outside, a gorgeous deck overlooks a fantastic yard! Downstairs, you will find a cozy den and half bath. Conveniently located between Bristol and Abingdon, you have the convenience of both, without town taxes!! Check this one out...it won't last!!

    This property is off market, which means it's not currently listed for sale or rent on Zillow. This may be different from what's available on other websites or public sources.

    Facts & features

    Interior

    Bedrooms & bathrooms
    • Bedrooms: 3
    • Bathrooms: 3
    • Full bathrooms: 2
    • 1/2 bathrooms: 1
    Heating
    • Heat pump, Gas, Propane / Butane
    Cooling
    • Central
    Appliances
    • Included: Dryer, Refrigerator, Washer
    Features
    • Flooring: Carpet, Hardwood
    • Basement: Unfinished
    • Has fireplace: Yes
    Interior area
    • Total interior livable area: 1,500 sqft

    Property

    Parking
    • Parking features: Garage - Attached
    Features
    • Exterior features: Vinyl
    Lot
    • Size: 0.4 Acres
    Details
    • Parcel number: 122A230

    Construction

    Type & style
    • Home type: SingleFamily
    Materials
    • Foundation: Concrete Block
    • Roof: Shake / Shingle
    Condition
    • Year built: 1994

    Utilities & green energy

    • Sewer: Septic System

    Community & HOA

    Location
    • Region: Abingdon

    Financial & listing details

    • Price per square foot: $196/sqft
    • Tax assessed value: $291,700
    • Annual tax amount: $1,254

    Price history

    DateEventPrice
    6/5/2019Sold$165,000-2.4%$110/sqft
    Source: TVRMLS #420815 Report a problem
    5/2/2019Pending sale$168,995$113/sqft
    Source: REMAX RESULTS BRISTOL #420815 Report a problem
    4/30/2019Price change$168,9950%$113/sqft
    Source: REMAX RESULTS BRISTOL #420815 Report a problem
    4/9/2019Price change$169,000-3.4%$113/sqft
    Source: Bhhs Jones Property Group Va #67150 Report a problem
    3/28/2019Price change$174,900-2.8%$117/sqft
    Source: Bhhs Jones Property Group Va #67150 Report a problem
    1/24/2019Price change$179,900-4.8%$120/sqft
    Source: Jones & Associates Realty #67150 Report a problem
    10/25/2018Listed for sale$189,000+18.2%$126/sqft
    Source: Jones & Associates Realty #67150 Report a problem
    10/3/2010Listing removed$159,900$107/sqft
    Source: Systems Engineering, Inc. #28440 Report a problem
    4/3/2010Price change$159,900-3%$107/sqft
    Source: Systems Engineering, Inc. #28440 Report a problem
    3/6/2010Listed for sale$164,900+3.1%$110/sqft
    Source: Systems Engineering, Inc. #28440 Report a problem
    2/21/2008Listing removed$159,900$107/sqft
    Source: Visual Tour #0 Report a problem
    2/19/2008Listed for sale$159,900+4.9%$107/sqft
    Source: Visual Tour #0 Report a problem
    4/5/2007Sold$152,400$102/sqft
    Source: Public Record Report a problem

    Public tax history

    YearProperty taxesTax assessment
    2025$1,254 +15.7%$291,700 +61.4%
    2024$1,084 $180,700
    2023$1,084 $180,700
    2022$1,084 $180,700
    2021$1,084 +0.2%$180,700
    2020$1,082 +100%$180,700 +5.2%
    2019$541 -50%$171,800
    2018$1,082 +60.1%$171,800
    2017$676 $171,800 +60.1%
    2016$676 $107,300
    2015$676 $107,300
    2014$676 $107,300
    2013-- $107,300 -1.1%
    2012-- $108,500
    2011-- $108,500
    2010-- $108,500
    2009-- $108,500 -6.9%
    2008-- $116,500
    2007-- $116,500
    2006-- $116,500
    2005$664 +16.4%$116,500 +22.5%
    2004$571 +5.3%$95,100
    2003$542 $95,100
    2002$542 +6.3%$95,100 +23%
    2001$510 $77,300
    Find assessor info on the county website

    Neighborhood: 24210

    Nearby schools

    GreatSchools rating
    Schools provided by the listing agent
    • Elementary: High Point
    • Middle: Wallace
    • High: John S Battle

    Source: The MLS. This data may not be complete. We recommend contacting the local school district to confirm school assignments for this home.

    Get pre-qualified for a loan
    At Zillow Home Loans, we can pre-qualify you in as little as 5 minutes with no impact to your credit score.

    An equal housing lender. NMLS #10287.