Skip main navigation
Sold for $309,500
  • $309,500

    18383 Ironwood Loop, Abingdon, VA 24210

    3beds
    1,660sqft
    Single Family Residence
    Built in 1996
    0.55 Acres Lot
    $319,200 Zestimate®
    $186/sqft
    $2,020 Estimated rent

    Home value

    $319,200

    Estimated sales range

    Not available

    $2,020/mo

    Zestimate® history
    Loading
    Loading...

    Owner options

    List your home for rent

    $2,020/mo

    Rent Zestimate®

    Find your next renter with Zillow Rental Manager. Plus, with online applications, you can quickly screen prospective tenants – for free.

    Learn more

    $2,020/mo

    Rent Zestimate®

    Refinance and save

    $1,797/mo

    Est. payment

    Refinancing to a lower rate could help reduce your monthly payments and save thousands over the life of the loan.

    See today's rates

    $1,797/mo

    Est. payment

    Explore your selling options

    Work with a Zillow partner agent

    Leverage their expertise and Zillow's premium Showcase listings to get your home seen by more buyers.

    Get started

    List with your own agent

    Get your home in front of millions of buyers by listing it on Zillow.

    Learn how to do it

    Sell it yourself

    Take full control of how buyers see your home on Zillow by listing For Sale by Owner (FSBO).

    List your home

    What's special

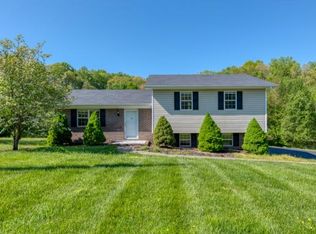
    Covered front porchEat-in kitchenTiled counter topsRoomy primary bedroom suiteNewer open deck
    Looking for JUST THE PERFECT SIZE HOME? Here it is!!! Conveniently located between Abingdon and Bristol and close to shopping, schools, and Interstate 81. First floor of this home offers, living room, eat-in kitchen, laundry, half bath and roomy primary bedroom suite. The kitchen is spacious with lot of cabinets, tiled counter tops, refrigerator, stove and dishwasher. On the second floor your will find two additional bedrooms and bathroom. Bedrooms are large and can accommodate large beds, play areas or multiple bunkbeds. The covered front porch has lots of room for relaxing or visiting with friends and family. Owners have finished a newer open deck out back with plenty of space for grilling and enjoying the outdoors. The basement is unfinished but very cozy and with just a little work, would make a fabulous theatre room, playroom, den or additional bedroom. WAIT THERE IS MORE!!! The sellers are including the adjoining lot with .35 of an acre. This lot would be a perfect area for a pool, garden or fenced in for pets or play area for children. So many possibilities.

    Zillow last checked:

    Listing updated:

    Listed by:

    Glenna Buchanan 276-356-8635,

    eXp Realty 866-825-7169

    Bought with:

    Non Member Non Member

    Non Member Office

    Source: SWVAR,MLS#: 98178MLS Logo

    Facts & features

    Interior

    Bedrooms & bathrooms
    • Bedrooms: 3
    • Bathrooms: 3
    • Full bathrooms: 2
    • 1/2 bathrooms: 1
    Rooms
    • Room types: Basement
    Primary bedroom
    • Level: First
    Bedroom 2
    • Level: Second
    Bedroom 3
    • Level: Second
    Bathroom
    • Level: First
    Bathroom 1
    • Level: First
    Bathroom 2
    • Level: Second
    Kitchen
    • Level: First
    Living room
    • Level: First
    Basement
    • Area: 1130
    Heating
    • Heat Pump
    Cooling
    • Heat Pump
    Appliances
    • Included: Dishwasher, Range/Oven, Refrigerator, Electric Water Heater
    Features
    • Newer Paint, Cable High Speed Internet
    • Flooring: Carpet, Tile
    • Windows: Insulated Windows
    • Basement: Full,Exterior Entry,Walk-Out Access
    • Has fireplace: No
    • Fireplace features: None
    Interior area
    • Total structure area: 3,318
    • Total interior livable area: 1,660 sqft
    • Finished area above ground: 1,660
    • Finished area below ground: 1,130

    Property

    Parking
    • Total spaces: 2
    • Parking features: Attached, Paved
    • Attached garage spaces: 2
    • Has uncovered spaces: Yes
    Features
    • Stories: 2
    • Patio & porch: Open Deck, Porch Covered
    • Exterior features: Mature Trees
    • Water view: None
    • Waterfront features: None
    Lot
    • Size: 0.55 Acres
    • Features: Cleared
    Details
    • Parcel number: 122A229
    • Zoning: R1

    Construction

    Type & style
    • Home type: SingleFamily
    • Architectural style: Traditional
    • Property subtype: Single Family Residence
    Materials
    • Brick, Vinyl Siding, Dry Wall
    • Foundation: Block
    • Roof: Shingle
    Condition
    • Year built: 1996

    Utilities & green energy

    • Sewer: Septic Tank
    • Water: Public
    • Utilities for property: Natural Gas Not Available, Cable Connected

    Community & HOA

    Community
    • Subdivision: Happy Valley
    HOA
    • Has HOA: No
    • Services included: None
    Location
    • Region: Abingdon

    Financial & listing details

    • Price per square foot: $186/sqft
    • Tax assessed value: $338,600
    • Annual tax amount: $1,194
    • Date on market: 12/13/2024
    • Road surface type: Paved

    Price history

    DateEventPrice
    5/30/2025Sold$309,500-5.4%$186/sqft
    Source: SWVAR #98178 Report a problem
    4/28/2025Contingent$327,000$197/sqft
    Source: SWVAR #98178 Report a problem
    4/20/2025Price change$327,000-5.8%$197/sqft
    Source: SWVAR #98178 Report a problem
    3/2/2025Price change$347,000-0.6%$209/sqft
    Source: SWVAR #98178 Report a problem
    12/13/2024Listed for sale$349,000+122.9%$210/sqft
    Source: SWVAR #98178 Report a problem
    6/6/2011Listing removed$156,560$94/sqft
    Source: Coldwell Banker Security Real Estate #301042 Report a problem
    5/27/2011Listed for sale$156,560+3.7%$94/sqft
    Source: Coldwell Banker Security Real Estate #301042 Report a problem
    3/15/2011Sold$151,000-3.6%$91/sqft
    Source: Agent Provided Report a problem
    12/22/2010Price change$156,560-5%$94/sqft
    Source: Coldwell Banker Security Real Estate #301042 Report a problem
    11/21/2010Price change$164,800-3%$99/sqft
    Source: Coldwell Banker Security Real Estate #301042 Report a problem
    9/4/2010Price change$169,900-2.9%$102/sqft
    Source: Systems Engineering, Inc. #29077 Report a problem
    8/7/2010Price change$175,000-2.7%$105/sqft
    Source: Systems Engineering, Inc. #29077 Report a problem
    4/25/2010Listed for sale$179,900$108/sqft
    Source: Systems Engineering, Inc. #29077 Report a problem

    Public tax history

    YearProperty taxesTax assessment
    2025$1,456 +21.9%$338,600 +70.2%
    2024$1,194 $199,000
    2023$1,194 $199,000
    2022$1,194 $199,000
    2021$1,194 +8.5%$199,000
    2020$1,100 $199,000 +14%
    2019$1,100 $174,600
    2018$1,100 +158.7%$174,600
    2017$425 $174,600 +29.3%
    2016$425 $135,000
    2015$425 $135,000
    2014$425 $135,000
    2013-- $135,000 +0.4%
    2012-- $134,500
    2011-- $134,500
    2010-- $134,500
    2009-- $134,500 -5.3%
    2008-- $142,100
    2007-- $142,100
    2006-- $142,100
    2005$810 +11.4%$142,100 +17.2%
    2004$727 +5.3%$121,200
    2003$691 $121,200
    2002$691 +17.9%$121,200 +36.5%
    2001$586 $88,800
    Find assessor info on the county website

    Neighborhood: 24210

    Nearby schools

    GreatSchools rating
    Schools provided by the listing agent
    • Elementary: High Point
    • Middle: Wallace
    • High: John S Battle

    Source: SWVAR. This data may not be complete. We recommend contacting the local school district to confirm school assignments for this home.

    Get pre-qualified for a loan
    At Zillow Home Loans, we can pre-qualify you in as little as 5 minutes with no impact to your credit score.

    An equal housing lender. NMLS #10287.