Well maintained home in Country Club Estates. Only 1 mile to downtown and Virginia Creeper trailhead. Watagua Elementary school district. Over an acre of land with spacious storage shed and newly added fenced in garden bed, tree house, and fire pit. There is an upper and lower deck which are great for entertaining or relaxation. The garage has built in cabinet storage and attached carport. Lovely home with great livability.
Call for an appointment to view (252)-286-8166
Sold for $380,000
$380,000
827 Birdie Dr, Abingdon, VA 24211
4beds
2,550sqft
SingleFamily
Built in 1985
1 Acres Lot
$384,600 Zestimate®
$149/sqft
$2,383 Estimated rent
Home value
$384,600
Estimated sales range
Not available
$2,383/mo
Zestimate® history
Owner options
List your home for rent
$2,383/mo
Rent Zestimate®
Find your next renter with Zillow Rental Manager. Plus, with online applications, you can quickly screen prospective tenants – for free.
$2,383/mo
Rent Zestimate®
Refinance and save
$2,233/mo
Est. payment
Refinancing to a lower rate could help reduce your monthly payments and save thousands over the life of the loan.
$2,233/mo
Est. payment
Explore your selling options
Work with a Zillow partner agent
Leverage their expertise and Zillow's premium Showcase listings to get your home seen by more buyers.
Get startedList with your own agent
Get your home in front of millions of buyers by listing it on Zillow.
Learn how to do itSell it yourself
Take full control of how buyers see your home on Zillow by listing For Sale by Owner (FSBO).
List your homeWhat's special
Well maintained homeSpacious storage shedAttached carportTree houseFenced in garden bedFire pitUpper and lower deck
Facts & features
Interior
Bedrooms & bathrooms
- Bedrooms: 4
- Bathrooms: 3
- Full bathrooms: 3
Heating
- Heat pump, Electric, Gas
Cooling
- Central
Appliances
- Included: Dishwasher, Dryer, Freezer, Garbage disposal, Microwave, Range / Oven, Refrigerator, Washer
Features
- Flooring: Tile, Other
- Basement: Finished
- Has fireplace: Yes
Interior area
- Total interior livable area: 2,550 sqft
Property
Parking
- Total spaces: 2
- Parking features: Carport, Garage - Attached, Off-street
Features
- Exterior features: Brick
Lot
- Size: 1 Acres
Details
- Parcel number: 105A758
Construction
Type & style
- Home type: SingleFamily
Materials
- Foundation: Concrete Block
- Roof: Shake / Shingle
Condition
- Year built: 1985
Utilities & green energy
- Sewer: Public Sewer
Community & HOA
Location
- Region: Abingdon
Financial & listing details
- Price per square foot: $149/sqft
- Tax assessed value: $289,100
- Annual tax amount: $1,243
Price history
| Date | Event | Price |
|---|---|---|
| 3/17/2026 | Sold | $380,000-7.8%$149/sqft |
Source: Public Record Report a problem | ||
| 2/23/2026 | Listed for sale | $412,000$162/sqft |
Source: Owner Report a problem | ||
| 2/22/2026 | Pending sale | $412,000$162/sqft |
Source: Owner Report a problem | ||
| 2/11/2026 | Listed for sale | $412,000+37.4%$162/sqft |
Source: Owner Report a problem | ||
| 7/20/2021 | Sold | $299,900$118/sqft |
Source: TVRMLS #9922864 Report a problem | ||
| 5/27/2021 | Contingent | $299,900$118/sqft |
Source: TVRMLS #9922864 Report a problem | ||
| 5/20/2021 | Listed for sale | $299,900+30.4%$118/sqft |
Source: SWVAR #78373 Report a problem | ||
| 7/3/2019 | Listing removed | $229,900$90/sqft |
Source: Countryside Realty LLC #69413 Report a problem | ||
| 6/10/2019 | Price change | $229,900-2.5%$90/sqft |
Source: Countryside Realty LLC #69413 Report a problem | ||
| 5/20/2019 | Price change | $235,900-1.7%$93/sqft |
Source: Countryside Realty LLC #69413 Report a problem | ||
| 4/14/2019 | Listed for sale | $239,900$94/sqft |
Source: Owner Report a problem | ||
Public tax history
| Year | Property taxes | Tax assessment |
|---|---|---|
| 2025 | $1,243 +2% | $289,100 +42.3% |
| 2024 | $1,219 | $203,100 |
| 2023 | $1,219 | $203,100 |
| 2022 | $1,219 | $203,100 |
| 2021 | $1,219 +15.2% | $203,100 |
| 2020 | $1,058 | $203,100 +21% |
| 2019 | $1,058 | $167,900 |
| 2018 | $1,058 -2.7% | $167,900 |
| 2017 | $1,087 | $167,900 -2.7% |
| 2016 | $1,087 | $172,600 |
| 2015 | $1,087 | $172,600 |
| 2014 | $1,087 | $172,600 |
| 2013 | -- | $172,600 -2.9% |
| 2012 | -- | $177,700 |
| 2011 | -- | $177,700 |
| 2010 | -- | $177,700 |
| 2009 | -- | $177,700 +5.6% |
| 2008 | -- | $168,200 |
| 2007 | -- | $168,200 |
| 2006 | -- | $168,200 |
| 2005 | $959 +15.5% | $168,200 +21.5% |
| 2004 | $830 +5.3% | $138,400 |
| 2003 | $789 | $138,400 |
| 2002 | $789 +3.1% | $138,400 +19.4% |
| 2001 | $765 | $115,900 |
Find assessor info on the county website
Neighborhood: 24211
Nearby homes
- $374,9994 bd3 ba3.5k sqft823 Birdie Dr, Abingdon, VA 24211For Sale

- $385,2003 bd4 ba2.8k sqft831 Birdie Dr, Abingdon, VA 24211Off Market
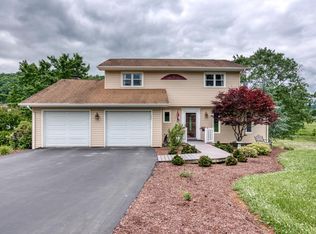
- $394,6004 bd3 ba2.2k sqft835 Birdie Dr, Abingdon, VA 24211Off Market
- $356,4004 bd3 ba2.9k sqft819 Birdie Dr, Abingdon, VA 24211Off Market
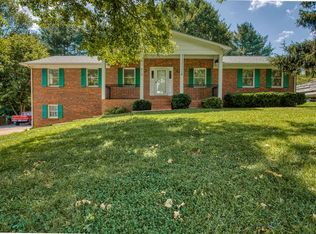
- $429,7004 bd3 ba3k sqft826 Birdie Dr, Abingdon, VA 24211Off Market
- $313,5004 bd2 ba624 sqft839 Birdie Dr, Abingdon, VA 24211Off Market
- $211,9003 bd2 ba1.3k sqft295 Bogey Dr, Abingdon, VA 24211Off Market
- $435,4004 bd2 ba560 sqft832 Birdie Dr, Abingdon, VA 24211Off Market
Nearby schools
GreatSchools rating
- 10/10Watauga Elementary SchoolGrades: PK-5Distance: 1.7 mi
- 8/10E.B. Stanley Middle SchoolGrades: 6-8Distance: 2.4 mi
- 5/10Abingdon High SchoolGrades: 9-12Distance: 2.1 mi
Schools provided by the listing agent
- Elementary: Abingdon
- Middle: E B Stanley
- High: Abingdon
Source: The MLS. This data may not be complete. We recommend contacting the local school district to confirm school assignments for this home.


Get pre-qualified for a loan
At Zillow Home Loans, we can pre-qualify you in as little as 5 minutes with no impact to your credit score.An equal housing lender. NMLS #10287.
Sell for more on Zillow
Get a Zillow Showcase℠ listing at no additional cost and you could sell for .
$384,600
2% more
+$7,692
With Zillow Showcase(estimated)
$392,292
- Virginia
- Washington County
- Abingdon
- 24211
- 827 Birdie Dr
Nearby cities
Nearby zip codes
Other Abingdon Topics
