Come on home to Glade Springs! This 1940's era home has been well cared for and is convenient to not only Glade Springs, but also Abingdon, Marion and Damascus. Owner upgrades: 16 x 16 Trex deck on back of home (2025), replaced storm doors front/back, replaced guttering on side porch, new refrigerator, removed old carpeting in all bedrooms and basement, repainted all bedrooms, bath, and kitchen cabinets, replaced toilet in bath, replaced hand rails on both basement and second floor stairways, added laminate flooring in bath. Roof replaced in 2012. Windows are double-paned and tilt for cleaning. Fenced back yard for the kids & fur-babies. Owner has Brightspeed for internet. Xfinity is available. Home will be sold 'as is, where is'. Inspections are welcomed, but owner will not make repairs. Average utilities: electric $139/month; yearly heating oil 400 gal/$1600 average. Window units will convey.
For sale
Price cut: $5K (9/14)
$214,500
408 Maple St, Glade Spring, VA 24340
3beds
1,354sqft
Single Family Residence
Built in 1946
0.38 Acres Lot
$-- Zestimate®
$158/sqft
$-- HOA
What's special
New refrigeratorReplaced toilet in bathWindow units will convey
- 48 days
- 586
- 50
Zillow last checked:
Listing updated:
Listed by:
Mary Ratihn 276-780-0986,
BHHS- Mountain Sky Properties, Wytheville 276-228-8882
Source: SWVAR,MLS#: 111276
Facts & features
Interior
Bedrooms & bathrooms
- Bedrooms: 3
- Bathrooms: 1
- Full bathrooms: 1
- Main level bathrooms: 1
- Main level bedrooms: 1
Rooms
- Room types: Basement
Primary bedroom
- Level: Main
- Area: 111.9
- Dimensions: 10.92 x 10.25
Bedroom 2
- Level: Second
- Area: 217
- Dimensions: 12 x 18.08
Bedroom 3
- Level: Second
- Area: 217
- Dimensions: 12 x 18.08
Bathroom
- Level: Main
- Area: 21.39
- Dimensions: 4.58 x 4.67
Dining room
- Level: Main
- Area: 154
- Dimensions: 12 x 12.83
Kitchen
- Level: Main
- Area: 101.29
- Dimensions: 8.5 x 11.92
Living room
- Level: Main
- Area: 216.4
- Dimensions: 18.42 x 11.75
Basement
- Area: 752
Heating
- Oil
Cooling
- Has cooling: Yes
Appliances
- Included: Dryer, Electric Oven, Electric Range, Electric Water Heater, Refrigerator, Washer
- Laundry: In Basement
Features
- Ceiling Fan(s), Newer Paint, High Speed Internet, Cable High Speed Internet
- Flooring: Laminate, Tile, Wood
- Windows: Tilt Window(s)
- Basement: Unfinished
- Has fireplace: No
- Fireplace features: None
Interior area
- Total structure area: 2,106
- Total interior livable area: 1,354 sqft
- Finished area above ground: 1,354
- Finished area below ground: 752
Video & virtual tour
Property
Parking
- Total spaces: 1
- Parking features: Detached, Driveway, Garage, Gravel
- Garage spaces: 1
Features
- Stories: 2
- Patio & porch: Covered, Deck, Porch
- Fencing: Other
- Water view: None
- Waterfront features: None
Lot
- Size: 0.38 Acres
- Features: Cleared, Rolling Slope
Details
- Parcel number: 052A4310
- Zoning: R
Construction
Type & style
- Home type: SingleFamily
- Architectural style: Bungalow,Cottage,Traditional
- Property subtype: Single Family Residence
Materials
- Brick, Plaster
- Foundation: Block
- Roof: Shingle
Condition
- Exterior Condition: Very Good,Interior Condition: Very Good
- Year built: 1946
Utilities & green energy
- Sewer: Public Sewer
- Water: Public
- Utilities for property: Natural Gas Available
Community & HOA
Community
- Security: Smoke Detector(s)
- Subdivision: None
HOA
- Has HOA: No
- Services included: None
Location
- Region: Glade Spring
Financial & listing details
- Price per square foot: $158/sqft
- Tax assessed value: $155,400
- Annual tax amount: $1,025
- Date on market: 7/30/2026
- Road surface type: Paved
Estimated market value
Not available
Estimated sales range
Not available
$1,568/mo
Price history
| Date | Event | Price |
|---|---|---|
| 9/14/2026 | Price change | $214,500-2.3%$158/sqft |
Source:  SWVAR #111276 Report a problem SWVAR #111276 Report a problem | ||
| 8/15/2026 | Price change | $219,500-4.4%$162/sqft |
Source: SWVAR #111276 Report a problem | ||
| 7/30/2026 | Listed for sale | $229,500+83.6%$169/sqft |
Source: SWVAR #111276 Report a problem | ||
| 7/16/2021 | Sold | $125,000+4.3%$92/sqft |
Source: SWVAR #78726 Report a problem | ||
| 6/23/2021 | Listed for sale | $119,900$89/sqft |
Source: SWVAR #78726 Report a problem | ||
| 6/17/2021 | Contingent | $119,900$89/sqft |
Source: SWVAR #78726 Report a problem | ||
| 6/15/2021 | Listed for sale | $119,900$89/sqft |
Source: SWVAR #78726 Report a problem | ||
Public tax history
| Year | Property taxes | Tax assessment |
|---|---|---|
| 2025 | $668 +23.7% | $155,400 +72.7% |
| 2024 | $540 | $90,000 |
| 2023 | $540 | $90,000 |
| 2022 | $540 | $90,000 |
| 2021 | $540 +5.2% | $90,000 |
| 2020 | $513 | $90,000 +10.4% |
| 2019 | $513 | $81,500 |
| 2018 | $513 +102% | $81,500 |
| 2017 | $254 | $81,500 +1% |
| 2016 | $254 | $80,700 |
| 2015 | $254 | $80,700 |
| 2014 | $254 | $80,700 |
| 2013 | -- | $80,700 |
| 2012 | -- | $80,700 |
| 2011 | -- | $80,700 |
| 2010 | -- | $80,700 |
| 2009 | -- | $80,700 +3.1% |
| 2008 | -- | $78,300 |
| 2007 | -- | $78,300 |
| 2006 | -- | $78,300 |
| 2005 | $446 +11.4% | $78,300 +17.2% |
| 2004 | $401 +5.3% | $66,800 |
| 2003 | $381 | $66,800 |
| 2002 | $381 +7.8% | $66,800 +24.9% |
| 2001 | $353 | $53,500 |
Find assessor info on the county website
Monthly payment
Est. payment
Payment breakdown
Explore the cost of this home by adjusting the details. Changes won't be saved.Climate risks
Neighborhood: 24340
Nearby schools
Schools provided by the listing agent
- Elementary: Meadowview
- Middle: Glade Spring
- High: Patrick Henry
Source: SWVAR. This data may not be complete. We recommend contacting the local school district to confirm school assignments for this home.
Similar homes
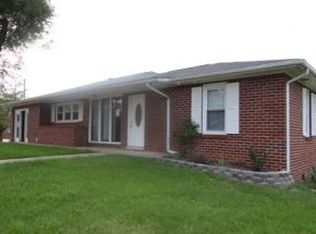
- $215,0003 bd2 ba1.7k sqft343 Magnolia Dr, Glade Spring, VA 24340For Sale
 MLS ID #9999657, Canaan Heath. TVRMLS
 - $209,0003 bd2 ba1.8k sqft510 W Glade St, Glade Spring, VA 24340For Sale
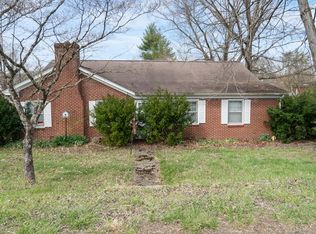
 MLS ID #109273, Donna Bise, Matt Smith Realty. SWVAR
 - $199,9003 bd1 ba1k sqft405 Holston Hts, Glade Spring, VA 24340For Sale
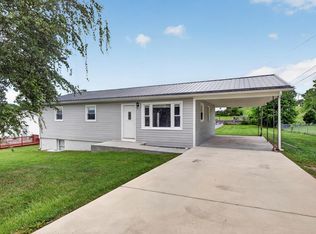 MLS ID #110554, Bryan Godwin, Matt Smith Realty. SWVAR
 - $269,9003 bd3 ba1.6k sqft34296 Stagecoach Rd, Glade Spring, VA 24340For Sale
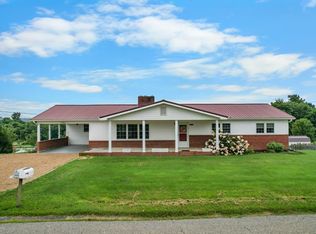 MLS ID #111258, Maxwell Yates, Matt Smith Realty. SWVAR
 - $199,0003 bd1 ba1.1k sqft539 Friendly Cir, Marion, VA 24354For Sale
 MLS ID #428699, Pamela Montgomery, Berkshire Hathaway Home Services Mountain Sky Properties-Wythev. New River Valley AOR
 - $135,0003 bd2 ba1.8k sqft239 Boxwood St, Glade Spring, VA 24340For SaleMLS ID #99363, Denise Blevins, eXp Realty. SWVAR
- $235,0004 bd1 ba1.4k sqft836 Helton Creek Ln, Whitetop, VA 24292For SaleMLS ID #111890, Diana Goodwin, Angela Brown & Associates. SWVAR
- $225,0003 bd1 ba1.4k sqft172 Hillcrest Cir, Saltville, VA 24370For SaleMLS ID #110772, Sandra Rhymer, Uptown Properties LLC. SWVAR
- $210,0003 bd2 ba1.9k sqft753 Henry St, Marion, VA 24354For SaleMLS ID #111854, Lee Anne Fitchko Hamm, Appalachian Realty Co.. SWVAR
- $179,9003 bd1 ba1.4k sqft724 Apple Valley Rd, Marion, VA 24354For SaleMLS ID #111302, Terri Morphew Blevins, Deer Valley Realty Inc. SWVAR
- $237,0003 bd1 ba1.1k sqft19280 Repass Rd, Abingdon, VA 24210For SaleMLS ID #111216, Timothy Sproles, Highlands Real Estate| Sea Glass Bristol. SWVAR
- $239,0003 bd1 ba1.1k sqft360 Trigg St, Abingdon, VA 24210For SaleMLS ID #111206, Anthony Farnum, Matt Smith Realty. SWVAR
- $219,0003 bd2 ba1.5k sqft264 Jordan Ln, Marion, VA 24354For SaleMLS ID #111116, Michele Davis, Uptown Properties LLC. SWVAR
- $220,0003 bd2 ba1.1k sqft1170 Elk Garden Rd, Lebanon, VA 24266For SaleMLS ID #111618, Linda Day, Powell Realtors. SWVAR
- $219,9002 bd1 ba1.6k sqft22247 Lincoln Cir, Damascus, VA 24236For SaleMLS ID #104232, Karen Raines, Landmark Realty. SWVAR
