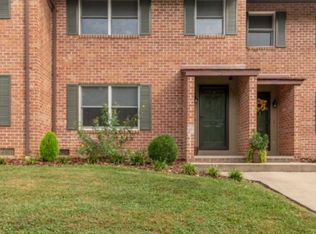
Welcome home to this beautifully remodeled condo at 291 Henderson Court in the heart of Historic Abingdon, Virginia. Combining modern updates with an unbeatable location, this move-in-ready home offers stylish finishes, comfortable living spaces, and low-maintenance convenience. The Townhouse was remodeled in 2021 with a completely new kitchen including white cabinetry, granite, LG appliances and sink. Pristine hardwood floors are throughout all of the first and second levels. The lower level is home to the cozy den and laundry room. The first level has an open living, dining and kitchen. The second floor combines a small office space loft, walk in closet along with two bedroom suites, One leading to the back outdoor area. This outdoor area has a beautiful, covered gazebo along with a decorative fence and concrete patio. Enjoy the best of Abingdon living with easy walkability to charming Historic Downtown Abingdon, where you'll find locally owned shops, restaurants, entertainment along with The Barter Theatre, The Martha Washington Inn and Spa and the renowned Virginia Creeper Trail. The condo is also within walking distance of Abingdon High School, making everyday routines even more convenient. Inside, you'll appreciate the thoughtful remodeling throughout, featuring updated finishes that create a fresh, inviting atmosphere. Whether you're looking for your first home, downsizing, this condo offers the perfect blend of comfort, location, luxury and lifestyle. Don't miss this opportunity to own a beautifully updated home in one of Abingdon's most desirable and walkable locations. HOA includes Water, Sewer, Lawncare, Gutter and Roof Maintenance. (full list available). Call today for your private showing for this incredible home in Abingdon.
Sold for $246,800
Zillow last checked:
Listing updated:
Bought with:
Linda Day, 0225276003
Powell Realtors
Source: SWVAR,MLS#: 110983
Price history
| Date | Event | Price |
|---|---|---|
| 8/5/2026 | Sold | $246,800-5%$150/sqft |
Source:  SWVAR #110983 Report a problem SWVAR #110983 Report a problem | ||
| 7/14/2026 | Contingent | $259,900$158/sqft |
Source: SWVAR #110983 Report a problem | ||
| 7/11/2026 | Listed for sale | $259,900+101.5%$158/sqft |
Source: SWVAR #110983 Report a problem | ||
| 12/1/2020 | Sold | $129,000$78/sqft |
Source: Public Record Report a problem | ||
| 8/31/2020 | Listed for sale | $129,000+18.3%$78/sqft |
Source: The Mahaffey Agency #75398 Report a problem | ||
| 1/20/2017 | Sold | $109,000$66/sqft |
Source: Public Record Report a problem | ||
Nearby homes




Get pre-qualified for a loan
At Zillow Home Loans, we can pre-qualify you in as little as 5 minutes with no impact to your credit score.An equal housing lender. NMLS #10287.
