$10,000 PRICE ADJUSTMENT! Exceptional value on this one-level townhouse offering over 2,000 square feet of beautifully maintained living space in one of Bristol's most convenient locations. Situated on a manicured corner lot, this spacious home combines the ease of low-maintenance living with the comfort and versatility of a traditional residence.
The main level features 2 generously sized bedrooms, 2 full baths, and an inviting floor plan for both everyday living and entertaining. The finished lower level expands the possibilities with a private entrance, full bath, and flexible living area ideal for a family room, guest suite, home office, or third bedroom.
Additional highlights include a 2-car garage, abundant storage, attractive outdoor spaces, and pride of ownership throughout.
Perfectly positioned near King University, premier golfing, downtown Bristol, and South Holston Lake, this property offers an exceptional lifestyle opportunity. With no HOA fees, you'll enjoy greater freedom and value while still benefiting from townhouse convenience.
Rarely does a home offer this combination of one-level living, generous square footage, desirable location, and versatile space.
For sale
Price cut: $10K (9/21)
$239,900
204 Hunter Hills Cir, Bristol, TN 37620
2beds
2,050sqft
Condominium, Residential
Built in 1993
-- sqft lot
$233,600 Zestimate®
$117/sqft
$-- HOA
What's special
Abundant storageManicured corner lotAttractive outdoor spaces
- 22 days
- 730
- 61
Zillow last checked:
Listing updated:
Listed by:
Deborah Miller 423-383-4714,
The Addington Agency Bristol 423-845-5800
Source: TVRMLS,MLS#: 10000691
Facts & features
Interior
Bedrooms & bathrooms
- Bedrooms: 2
- Bathrooms: 3
- Full bathrooms: 3
Primary bedroom
- Level: First
Bedroom 2
- Level: First
Bedroom 3
- Level: Basement
Bathroom 1
- Level: First
Bathroom 2
- Level: First
Bathroom 3
- Level: Basement
Dining room
- Level: First
Kitchen
- Level: First
Living room
- Level: First
Heating
- Forced Air, Natural Gas
Cooling
- Central Air
Appliances
- Included: Dishwasher, Electric Range, Refrigerator
- Laundry: Electric Dryer Hookup, Washer Hookup
Features
- Kitchen/Dining Combo, Laminate Counters, Wired for Data
- Flooring: Carpet, Parquet, Vinyl
- Doors: Storm Door(s)
- Windows: Insulated Windows
- Basement: Block,Exterior Entry,Interior Entry,Partially Finished,Walk-Out Access
- Has fireplace: No
Interior area
- Total structure area: 2,050
- Total interior livable area: 2,050 sqft
- Finished area below ground: 650
Property
Parking
- Total spaces: 2
- Parking features: Driveway, Asphalt, Attached, Garage Door Opener
- Attached garage spaces: 2
- Has uncovered spaces: Yes
Features
- Levels: One
- Stories: 1
- Patio & porch: Covered, Front Porch
Lot
- Topography: Rolling Slope
Details
- Parcel number: 022p B 005.05
- Zoning: RS
Construction
Type & style
- Home type: Condo
- Architectural style: See Remarks
- Property subtype: Condominium, Residential
Materials
- Vinyl Siding
- Foundation: Block
- Roof: Shingle
Condition
- Above Average
- New construction: No
- Year built: 1993
Utilities & green energy
- Sewer: Public Sewer
- Water: Public
- Utilities for property: Natural Gas Connected, Cable Connected
Community & HOA
Community
- Features: Sidewalks
- Subdivision: Hunter Hills
HOA
- Has HOA: No
- Amenities included: Landscaping
Location
- Region: Bristol
Financial & listing details
- Price per square foot: $117/sqft
- Tax assessed value: $230,500
- Annual tax amount: $1,993
- Date on market: 9/10/2026
- Listing terms: Cash,Conventional
Estimated market value
$233,600
$222,000 - $245,000
$2,216/mo
Price history
| Date | Event | Price |
|---|---|---|
| 9/21/2026 | Price change | $239,900-4%$117/sqft |
Source: TVRMLS #10000691 Report a problem | ||
| 9/10/2026 | Listed for sale | $249,900-3.8%$122/sqft |
Source: TVRMLS #10000691 Report a problem | ||
| 8/1/2026 | Listing removed | $259,900$127/sqft |
Source: TVRMLS #9997805 Report a problem | ||
| 8/1/2026 | Listed for sale | $259,900$127/sqft |
Source: TVRMLS #9997805 Report a problem | ||
| 7/22/2026 | Pending sale | $259,900$127/sqft |
Source: TVRMLS #9997805 Report a problem | ||
| 7/6/2026 | Listed for sale | $259,900+113%$127/sqft |
Source: TVRMLS #9997805 Report a problem | ||
| 11/30/2005 | Sold | $122,000$60/sqft |
Source: Public Record Report a problem | ||
Public tax history
| Year | Property taxes | Tax assessment |
|---|---|---|
| 2025 | $1,993 +44.3% | $57,625 +98% |
| 2024 | $1,381 +8.1% | $29,100 |
| 2023 | $1,278 | $29,100 |
| 2022 | $1,278 | $29,100 |
| 2021 | -- | $29,100 +5.8% |
| 2020 | $1,301 +84.1% | $27,500 |
| 2019 | $707 -45.4% | $27,500 |
| 2018 | $1,296 +0% | $27,500 |
| 2017 | $1,295 -1.2% | $27,500 -4.4% |
| 2014 | $1,311 | $28,770 |
| 2013 | $1,311 +0.8% | $28,770 |
| 2012 | $1,300 -1.4% | $28,770 -5.8% |
| 2011 | $1,319 | $30,537 |
| 2010 | $1,319 | $30,537 |
| 2009 | $1,319 | $30,537 |
| 2008 | -- | $30,537 +16.8% |
| 2007 | $1,294 +2.5% | $26,139 |
| 2006 | $1,263 | $26,139 |
| 2005 | $1,263 -3.8% | $26,139 |
| 2004 | $1,312 +15.1% | $26,139 +7.7% |
| 2002 | $1,140 | $24,262 |
| 2001 | -- | $24,262 -66% |
| 2000 | -- | $71,437 |
Find assessor info on the county website
Monthly payment
Est. payment
Payment breakdown
Explore the cost of this home by adjusting the details. Changes won't be saved.Climate risks
Neighborhood: 37620
Nearby schools
Schools provided by the listing agent
- Elementary: Holston View
- Middle: Vance
- High: Tennessee
Source: TVRMLS. This data may not be complete. We recommend contacting the local school district to confirm school assignments for this home.
- $86,4002 bd2 ba1.2k sqft57 Tulip Grove Cir APT 4, Bristol, TN 37620Off Market
- $137,700-- bd4 ba1.7k sqft57 Tulip Grove Cir APT 5, Bristol, TN 37620Off Market
- $217,1002 bd2 ba1.7k sqft204 Hunter Hills Cir APT 1, Bristol, TN 37620Off Market
- $190,300-- bd2 ba1.3k sqft204 Hunter Hills Cir APT 2, Bristol, TN 37620Off Market
Similar homes
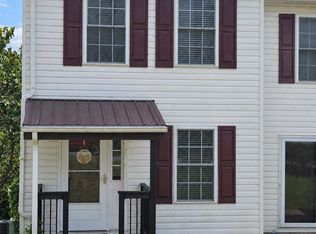
- $199,0002 bd3 ba1.4k sqft20 Tulip Grove Cir APT 1, Bristol, TN 37620For Sale
 MLS ID #10000737, Bobbie Parker. TVRMLS
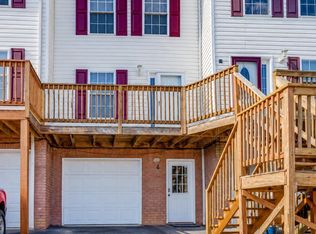
 - $204,9003 bd3 ba1.5k sqft41 Tulip Grove Cir APT 4, Bristol, TN 37620For Sale
 MLS ID #10000798, Haley Terrell. TVRMLS
 - $249,9952 bd2 ba1.2k sqft273 Deerfield Dr, Bristol, TN 37620For Sale
 MLS ID #9999705, Justin Branson. TVRMLS
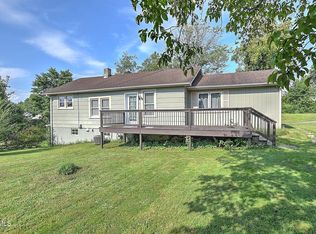
 - $245,0003 bd3 ba1.3k sqft2021 Windsor Ave, Bristol, TN 37620For Sale
 MLS ID #10000102, Sara Banks. TVRMLS
 - $249,9003 bd2 ba1.5k sqft226 High Oak Dr, Bristol, VA 24201For Sale
 MLS ID #111786, Jim Griffin, LPT Realty LLC. SWVAR
 - $275,0003 bd2 ba1.9k sqft551 Meadowcrest Dr, Bristol, VA 24201For SaleMLS ID #111870, Vivia Horn, The Addington Agency. SWVAR
