Skip main navigation
Sold for $174,900
  • $174,900

    41 Tulip Grove Cir APT 5, Bristol, TN 37620

    2beds
    1,624sqft
    Condo/Town House, Townhouse
    Built in 2005
    4,356 Square Feet Lot
    $194,700 Zestimate®
    $108/sqft
    $1,803 Estimated rent

    Home value

    $194,700

    $185,000 - $204,000

    $1,803/mo

    Zestimate® history
    Loading
    Loading...

    Owner options

    List your home for rent

    $1,803/mo

    Rent Zestimate®

    Find your next renter with Zillow Rental Manager. Plus, with online applications, you can quickly screen prospective tenants – for free.

    Learn more

    $1,803/mo

    Rent Zestimate®

    Refinance and save

    $1,078/mo

    Est. payment

    Refinancing to a lower rate could help reduce your monthly payments and save thousands over the life of the loan.

    See today's rates

    $1,078/mo

    Est. payment

    Explore your selling options

    Work with a Zillow partner agent

    Leverage their expertise and Zillow's premium Showcase listings to get your home seen by more buyers.

    Get started

    List with your own agent

    Get your home in front of millions of buyers by listing it on Zillow.

    Learn how to do it

    Sell it yourself

    Take full control of how buyers see your home on Zillow by listing For Sale by Owner (FSBO).

    List your home

    What's special

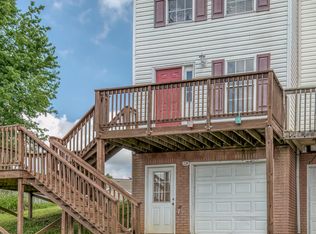
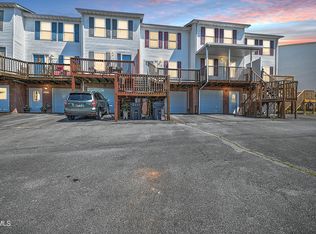
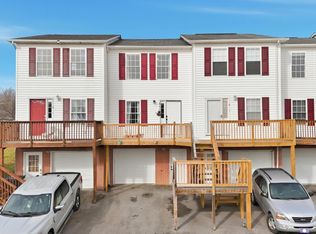
    Cozy and well cared for townhouse in a great location! Downtown Bristol, South Holston Lake, and King University are just minutes away. Inside the townhouse, you'll be greeted by the warmth and charm of hardwood-style flooring in the cozy living room. The eat-in kitchen is spacious and opens up to the back patio which has privacy fencing, and is perfect for outdoor gatherings or peaceful relaxation. Upstairs, you will find two well sized bedrooms providing comfort and style. Also upstairs are two full bathrooms. For those in need of additional living space, the downstairs den features durable tile flooring, making it ideal for a home office, play room, or a place to escape to after a long day at work or school. The walkout garage will provide plenty of space for parking and storage space. Schedule your showing today!

    Zillow last checked:

    Listing updated:

    Listed by:

    Brian Chapman 423-741-8220,

    Real Broker, LLC 855-450-0442

    Bought with:

    Jennifer Lusk

    Evans & Evans Real Estate

    Source: SWVAR,MLS#: 93558MLS Logo

    Facts & features

    Interior

    Bedrooms & bathrooms
    • Bedrooms: 2
    • Bathrooms: 3
    • Full bathrooms: 2
    • 1/2 bathrooms: 1
    Rooms
    • Room types: Basement
    Primary bedroom
    • Level: Second
    Bedroom 2
    • Level: Second
    Bathroom
    • Level: Second
    Bathroom 1
    • Level: First
    Bathroom 2
    • Level: Second
    Dining room
    • Level: First
    Family room
    • Level: Basement
    Kitchen
    • Level: First
    Living room
    • Level: First
    Basement
    • Area: 608
    Heating
    • Heat Pump
    Cooling
    • Heat Pump
    Appliances
    • Included: Dishwasher, Microwave, Range/Oven, Electric Water Heater
    Features
    • Cable High Speed Internet
    • Flooring: Carpet, Tile, Vinyl
    • Basement: Interior Entry,Exterior Entry,Partially Finished,Walk-Out Access
    • Has fireplace: No
    • Fireplace features: None
    Interior area
    • Total structure area: 1,824
    • Total interior livable area: 1,624 sqft
    • Finished area above ground: 1,216
    • Finished area below ground: 608

    Property

    Parking
    • Total spaces: 1
    • Parking features: Drive Under, Paved, Garage Door Opener
    • Attached garage spaces: 1
    • Has uncovered spaces: Yes
    Features
    • Stories: 2
    • Patio & porch: Open Deck, Porch Open
    • Fencing: Privacy
    • Water view: None
    • Waterfront features: None
    Lot
    • Size: 4,356 Square Feet
    • Features: Level
    Details
    • Parcel number: 022PB00530C017
    • Zoning: Residentia

    Construction

    Type & style
    • Home type: Townhouse
    • Property subtype: Condo/Town House, Townhouse
    Materials
    • Brick, Vinyl Siding, Dry Wall
    • Foundation: Block
    • Roof: Shingle
    Condition
    • Exterior Condition: Average,Interior Condition: Average
    • Year built: 2005

    Utilities & green energy

    • Sewer: Public Sewer
    • Water: Public
    • Utilities for property: Natural Gas Not Available, Cable Connected

    Community & HOA

    Community
    • Security: Smoke Detector(s)
    • Subdivision: Hunter Hills
    HOA
    • Has HOA: No
    • Services included: None
    Location
    • Region: Bristol

    Financial & listing details

    • Price per square foot: $108/sqft
    • Tax assessed value: $175,800
    • Annual tax amount: $797
    • Date on market: 5/2/2024

    Price history

    DateEventPrice
    6/20/2024Sold$174,900$108/sqft
    Source: SWVAR #93558 Report a problem
    5/21/2024Pending sale$174,900$108/sqft
    Source: TVRMLS #9965270 Report a problem
    5/19/2024Listed for sale$174,900$108/sqft
    Source: TVRMLS #9965270 Report a problem
    5/4/2024Contingent$174,900$108/sqft
    Source: SWVAR #93558 Report a problem
    5/4/2024Pending sale$174,900$108/sqft
    Source: TVRMLS #9965270 Report a problem
    5/2/2024Listed for sale$174,900+249.8%$108/sqft
    Source: TVRMLS #9965270 Report a problem
    1/18/2011Sold$50,000-16.5%$31/sqft
    Source: Public Record Report a problem
    12/4/2010Listed for sale$59,900-14.3%$37/sqft
    Source: foreclosure.com Report a problem
    10/22/2010Listing removed$69,900$43/sqft
    Source: Fannie Mae Report a problem
    10/16/2010Price change$69,900+0.8%$43/sqft
    Source: Fannie Mae Report a problem
    10/14/2010Listed for sale--
    Source: foreclosure.com Report a problem
    7/8/2010Sold$69,349$43/sqft
    Source: Public Record Report a problem

    Public tax history

    YearProperty taxesTax assessment
    2025$1,520 +76.4%$43,950 +142.1%
    2024$861 +8.1%$18,150
    2023$797 $18,150
    2022$797 $18,150
    2021-- $18,150 +6%
    2020$810 +84.1%$17,125
    2019$440 -45.4%$17,125
    2018$807 0%$17,125
    2017$807 -17.1%$17,125 -19.9%
    2014$974 $21,377
    2013$974 +0.8%$21,377
    2012$966 +0.1%$21,377 -4.3%
    2011$965 $22,345
    2010$965 $22,345
    2009$965 $22,345
    2008-- $22,345 +21.4%
    2007$911 +2.5%$18,406
    2006$889 +0.6%$18,406 +0.6%
    2005$884 +3946%$18,295 +4105.7%
    2004$22 $435
    Find assessor info on the county website

    Neighborhood: 37620

    Nearby schools

    GreatSchools rating
    Schools provided by the listing agent
    • Elementary: Holston View
    • Middle: Tennessee Middle
    • High: Tennessee

    Source: SWVAR. This data may not be complete. We recommend contacting the local school district to confirm school assignments for this home.

    Get a cash offer in 3 minutes
    Find out how much your home could sell for in as little as 3 minutes with a no-obligation cash offer.
    Estimated market value
    $194,700
    Get a cash offer in 3 minutes
    Find out how much your home could sell for in as little as 3 minutes with a no-obligation cash offer.
    Estimated market value
    $194,700