Welcome to 2013 Heritage Place, a beautifully updated 2-bedroom, 1.5-bath home in one of Johnson City's most convenient and desirable locations. Just minutes from ETSU, shopping, dining, and medical facilities, this move-in-ready property offers comfort, style, and low-maintenance living.
Inside, you'll find spacious living areas enhanced by numerous recent updates, including new flooring, updated countertops, modern light fixtures, electrical outlets, a new sink and faucet, and an updated dishwasher. The functional floor plan provides plenty of room to relax or entertain, while the generously sized bedrooms offer comfort and privacy.
Enjoy the added convenience of a washer and dryer that convey with the home, making your move even easier. Residents also have access to the community pool, perfect for cooling off and enjoying the summer months.
This well-maintained home offers exceptional value in a sought-after Johnson City location. Schedule your private showing today! Buyer/Buyers agent to verify all information.
Pending
Price cut: $10K (7/11)
$188,000
2013 Heritage Pl #2013, Johnson City, TN 37604
2beds
1,080sqft
:
Get pre-qualified$1,380/mo
Condominium, Residential
Built in 1986
-- sqft lot
$179,300 Zestimate®
$174/sqft
$182/mo HOA
What's special
Functional floor planGenerously sized bedroomsUpdated dishwasherNew flooringUpdated countertopsNew sink and faucetModern light fixtures
- 65 days |
- 491 |
- 37 |
Zillow last checked:
Listing updated:
Listed by:
Cortney Stewart 865-805-9440,
Westbrook Legacy Realty 423-518-2060
Source: TVRMLS,MLS#: 9996306
Facts & features
Interior
Bedrooms & bathrooms
- Bedrooms: 2
- Bathrooms: 2
- Full bathrooms: 1
- 1/2 bathrooms: 1
Heating
- Central, Electric, Heat Pump
Cooling
- Ceiling Fan(s), Central Air, Heat Pump
Appliances
- Included: Dryer, Electric Range, Microwave, Refrigerator, Washer
- Laundry: Electric Dryer Hookup, Washer Hookup
Features
- Open Floorplan, Remodeled
- Flooring: Carpet, Luxury Vinyl
Interior area
- Total structure area: 1,080
- Total interior livable area: 1,080 sqft
Property
Features
- Levels: Two
- Stories: 2
- Patio & porch: Back
- Pool features: Community, In Ground
Lot
- Topography: Level
Details
- Additional structures: Storage
- Parcel number: 062c D 008.00
- Zoning: RP 3
Construction
Type & style
- Home type: Condo
- Property subtype: Condominium, Residential
Materials
- Brick
- Roof: Shingle
Condition
- Updated/Remodeled,Above Average
- New construction: No
- Year built: 1986
Utilities & green energy
- Sewer: Public Sewer
- Water: Public
Community & HOA
Community
- Security: Carbon Monoxide Detector(s), Smoke Detector(s)
- Subdivision: Hickory Lake Pud
HOA
- Has HOA: Yes
- Amenities included: Landscaping
- HOA fee: $182 monthly
Location
- Region: Johnson City
Financial & listing details
- Price per square foot: $174/sqft
- Date on market: 6/3/2026
- Listing terms: Cash,Conventional,FHA,VA Loan
Estimated market value
$179,300
$170,000 - $188,000
$1,521/mo
Price history
| Date | Event | Price |
|---|---|---|
| 7/31/2026 | Pending sale | $188,000$174/sqft |
Source: TVRMLS #9996306 Report a problem | ||
| 7/11/2026 | Price change | $188,000-5.1%$174/sqft |
Source: TVRMLS #9996306 Report a problem | ||
| 6/3/2026 | Listed for sale | $198,000$183/sqft |
Source: TVRMLS #9996306 Report a problem | ||
Public tax history
Tax history is unavailable.
Monthly payment
Est. payment
Payment breakdown
Explore the cost of this home by adjusting the details. Changes won't be saved.Climate risks
Neighborhood: 37604
Nearby schools
GreatSchools rating
- 9/10South Side Elementary SchoolGrades: PK-5Distance: 1.1 mi
- 8/10Liberty Bell Middle SchoolGrades: 6-8Distance: 2.4 mi
- 8/10Science Hill High SchoolGrades: 9-12Distance: 2.6 mi
Schools provided by the listing agent
- Elementary: South Side
- Middle: Liberty Bell
- High: Science Hill
Source: TVRMLS. This data may not be complete. We recommend contacting the local school district to confirm school assignments for this home.
- $181,4002 bd1 ba1.1k sqft2013 Heritage Pl, Johnson City, TN 37604Off Market
- $67,6002 bd1 ba1k sqft2015 Heritage Pl, Johnson City, TN 37604Off Market
- $169,000-- bd1 ba1k sqft2015 Heritage Pl, Johnson City, TN 37604Off Market
- $67,600-- bd1 ba1k sqft2011 Heritage Pl, JOHNSON CITY, TN 37604Off Market
- $161,300-- bd1 ba1k sqft2011 Heritage Pl, Johnson City, TN 37604Off Market
- $67,600-- bd1 ba1k sqft2017 Heritage Pl, Johnson City, TN 37604Off Market
- $164,000-- bd1 ba1k sqft2017 Heritage Pl, Johnson City, TN 37604Off Market
- $182,000-- bd1 ba1k sqft2019 Heritage Pl, Johnson City, TN 37604Sold
A local agent can set up tours, give advice and negotiate with sellers.
A local lender can help you make sure your offer is ready when you are.
Similar homes
- $189,9002 bd2 ba1.2k sqft2258 Forest Acres Dr #2258, Johnson City, TN 37604For Sale
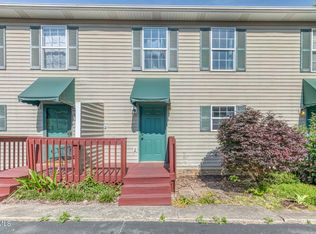 MLS ID #9995886, Chris Mullins. TVRMLS
 - $199,9002 bd2 ba1k sqft701 Locust St #15, Johnson City, TN 37604For Sale
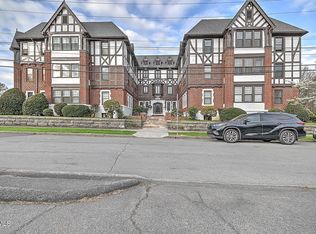 MLS ID #9996770, Bryan Sangid. TVRMLS
 - $199,0003 bd1 ba1.2k sqft2108 Berea Dr, Johnson City, TN 37604For Sale
 MLS ID #11910701, Ryan Rakers, DISPOSITION REALTY PARTNERS LLC. My State MLS
 - $196,0002 bd2 ba1.2k sqft2201 Cherokee Rd APT 12, Johnson City, TN 37604For Sale
 MLS ID #9997532, Tammy Roncaglione. TVRMLS
 - $199,0002 bd2 ba1.1k sqft400 Sunset Dr APT M65, Johnson City, TN 37601For SaleMLS ID #9998560, Matthew Bright. TVRMLS
- $159,0002 bd2 ba1.1k sqft1800 Seminole Dr APT 24, Johnson City, TN 37604For SaleMLS ID #9998009, Jil Piercy. TVRMLS
- $204,9002 bd1 ba931 sqft701 Locust St #17, Johnson City, TN 37604For SaleMLS ID #9996772, Bryan Sangid. TVRMLS
- $199,5002 bd2 ba1k sqft2518 Plymouth Rd APT 45, Johnson City, TN 37601For SaleMLS ID #9994039, Travis Hathaway. TVRMLS
- $209,9992 bd3 ba1k sqft2305 Greenwood Dr #11, Johnson City, TN 37604For SaleMLS ID #9996161, Jeremiah Frank. TVRMLS
- $199,9002 bd2 ba1.1k sqft1705 W Lakeview Dr APT 1, Johnson City, TN 37601For SaleMLS ID #9995536, Tyler Williams. TVRMLS
- $178,0002 bd1 ba721 sqft815 Harding Ave, Johnson City, TN 37604For SaleMLS ID #9998230, Kathy White. TVRMLS
- $194,9002 bd2 ba1k sqft200 Arrowhead Dr APT 1, Johnson City, TN 37601For SaleMLS ID #9995573, Jennifer Lusk. TVRMLS
- $192,0002 bd1 ba972 sqft147 Fox Rd, Johnson City, TN 37601For SaleMLS ID #9997311, Aaron Taylor. TVRMLS
- $206,9992 bd2 ba1.1k sqft400 Sunset Dr APT P83, Johnson City, TN 37601For SaleMLS ID #9993082, Andy Phillips. TVRMLS
- $195,0002 bd1 ba760 sqft911 Sells Ave, Johnson City, TN 37604For SaleMLS ID #9997458, Brittany Reed. TVRMLS
- $204,9002 bd2 ba1.2k sqft400 Sunset Dr APT G33, Johnson City, TN 37601For SaleMLS ID #9996899, Bill Hawk. TVRMLS
- $214,9002 bd3 ba1.3k sqft1203 8th Ave #1, Johnson City, TN 37601For SaleMLS ID #9993389, Melanie Little. TVRMLS
- $244,9003 bd2 ba1.1k sqft508 Stanley Ave, Johnson City, TN 37604For SaleMLS ID #9998928, Lindsey Mitchell. TVRMLS
- $178,9002 bd1 ba930 sqft2904 Dorothy St, Johnson City, TN 37604For SaleMLS ID #9997484, Tanner Lust. TVRMLS
- $224,9002 bd2 ba1.5k sqft501 Pilgrim Ct APT A, Johnson City, TN 37601For SaleMLS ID #9997999, Jewell McKinney. TVRMLS
