PRICE IMPROVEMENT! Welcome to this charming, move-in ready brick condo located in the highly desirable Hermitage Manor community in Johnson City. This well-maintained two-bedroom, one-and-a-half-bath home offers the perfect blend of comfort, convenience, and low-maintenance living.
Step inside to discover an inviting interior featuring an updated kitchen with modern finishes, ample cabinetry, and great functionality--ideal for both everyday living and entertaining. The home also comes complete with a refrigerator, washer, and dryer, adding extra convenience and value.
The spacious layout flows seamlessly into the living and dining areas, creating a warm and welcoming atmosphere.
Upstairs, you'll find two generously sized bedrooms, a full bath, and a rare and highly convenient upstairs laundry area--making everyday living that much easier--while the main level includes a well-placed half bath for guests. Enjoy your morning coffee or unwind in the evening on the covered rear patio, offering a private outdoor retreat.
Additional highlights include two designated parking spaces and low HOA fees, making this an excellent value. Centrally located, this home provides easy access to shopping, dining, schools, and hospitals--everything Johnson City has to offer is just minutes away.
Whether you're a first-time buyer or downsizing, this Hermitage Manor condo is a must-see! Book your appointment today before this opportunity is gone.
HOA does not allow rentals, so this is an owner occupied opportunity.
For sale
Price cut: $8K (7/11)
$206,999
400 Sunset Dr APT P83, Johnson City, TN 37601
2beds
1,152sqft
:
Get pre-qualified$1,468/mo
Condominium, Residential
Built in 1991
-- sqft lot
$202,300 Zestimate®
$180/sqft
$150/mo HOA
What's special
Two generously sized bedroomsAmple cabinetryWarm and welcoming atmosphere
- 114 days |
- 444 |
- 16 |
Zillow last checked:
Listing updated:
Listed by:
Andy Phillips 423-431-9571,
Greater Impact Realty Jonesborough 423-973-8634
Source: TVRMLS,MLS#: 9993082
Facts & features
Interior
Bedrooms & bathrooms
- Bedrooms: 2
- Bathrooms: 2
- Full bathrooms: 1
- 1/2 bathrooms: 1
Primary bedroom
- Level: Second
Bedroom 2
- Level: Second
Bathroom 1
- Level: Second
Bathroom 2
- Level: First
Kitchen
- Level: First
Laundry
- Level: Second
Living room
- Level: First
Heating
- Central
Cooling
- Heat Pump
Appliances
- Included: Dishwasher, Dryer, Refrigerator, Washer
- Laundry: Electric Dryer Hookup, Washer Hookup
Features
- Granite Counters
- Flooring: Carpet, Ceramic Tile, Laminate
- Doors: ENERGY STAR Qualified Doors, French Doors
- Windows: Double Pane Windows
Interior area
- Total structure area: 1,152
- Total interior livable area: 1,152 sqft
Property
Parking
- Parking features: Asphalt, Shared Driveway
- Has uncovered spaces: Yes
Features
- Levels: Two
- Stories: 2
- Patio & porch: Covered, Rear Patio
Lot
- Topography: See Remarks
Details
- Parcel number: 038p E 01001c005
- Zoning: R 5
Construction
Type & style
- Home type: Condo
- Property subtype: Condominium, Residential
Materials
- Brick, Vinyl Siding
- Foundation: Slab
- Roof: Shingle
Condition
- Average
- New construction: No
- Year built: 1991
Utilities & green energy
- Sewer: Public Sewer
- Water: Public
- Utilities for property: Electricity Connected, Phone Connected, Water Connected, Cable Connected
Community & HOA
Community
- Features: Curbs
- Security: Carbon Monoxide Detector(s)
- Subdivision: Hermitage Manor
HOA
- Has HOA: Yes
- Amenities included: Landscaping
- HOA fee: $150 monthly
Location
- Region: Johnson City
Financial & listing details
- Price per square foot: $180/sqft
- Tax assessed value: $181,700
- Annual tax amount: $1,403
- Date on market: 3/31/2026
- Listing terms: Cash,Conventional,FHA,VA Loan
- Electric utility on property: Yes
Estimated market value
$202,300
$192,000 - $212,000
$1,541/mo
Price history
| Date | Event | Price |
|---|---|---|
| 7/11/2026 | Price change | $206,999-3.7%$180/sqft |
Source: TVRMLS #9993082 Report a problem | ||
| 5/25/2026 | Price change | $215,000-1.3%$187/sqft |
Source: TVRMLS #9993082 Report a problem | ||
| 4/16/2026 | Price change | $217,900-0.9%$189/sqft |
Source: TVRMLS #9993082 Report a problem | ||
| 3/31/2026 | Listed for sale | $219,900+12.8%$191/sqft |
Source: TVRMLS #9993082 Report a problem | ||
| 8/17/2023 | Sold | $195,000-2.5%$169/sqft |
Source: Public Record Report a problem | ||
| 6/9/2023 | Price change | $200,000-11.1%$174/sqft |
Source: BHHS broker feed #9952213 Report a problem | ||
| 5/27/2023 | Listed for sale | $225,000+40.6%$195/sqft |
Source: BHHS broker feed #9952213 Report a problem | ||
| 7/7/2022 | Sold | $160,000+24.1%$139/sqft |
Source: Public Record Report a problem | ||
| 6/29/2020 | Sold | $128,900-0.8%$112/sqft |
Source: Public Record Report a problem | ||
| 5/9/2020 | Pending sale | $129,900$113/sqft |
Source: Foundation Realty Group #9905589 Report a problem | ||
| 5/5/2020 | Price change | $129,900-3.7%$113/sqft |
Source: Foundation Realty Group #9905589 Report a problem | ||
| 4/8/2020 | Listed for sale | $134,900+32.3%$117/sqft |
Source: Foundation Realty Group #9905589 Report a problem | ||
| 11/26/2019 | Listing removed | $102,000$89/sqft |
Source: Berkshire Hhs, Jones Property Group #422227 Report a problem | ||
| 9/12/2019 | Price change | $102,000-12.1%$89/sqft |
Source: BERKSHIRE HHS, JONES PROPERTY GROUP #422227 Report a problem | ||
| 8/15/2019 | Price change | $116,000-2.5%$101/sqft |
Source: BERKSHIRE HHS, JONES PROPERTY GROUP #422227 Report a problem | ||
| 7/11/2019 | Price change | $119,000-0.8%$103/sqft |
Source: BERKSHIRE HHS, JONES PROPERTY GROUP #422227 Report a problem | ||
| 5/25/2019 | Listed for sale | $120,000$104/sqft |
Source: BERKSHIRE HHS, JONES PROPERTY GROUP #422227 Report a problem | ||
Public tax history
| Year | Property taxes | Tax assessment |
|---|---|---|
| 2025 | $1,403 +0.8% | $45,425 |
| 2024 | $1,392 +38.4% | $45,425 +86.6% |
| 2023 | $1,006 +6.4% | $24,350 |
| 2022 | $945 | $24,350 |
| 2021 | $945 +0.5% | $24,350 |
| 2020 | $940 +79.5% | $24,350 |
| 2019 | $524 | $24,350 +4.1% |
| 2018 | -- | $23,400 |
| 2017 | $999 | $23,400 |
| 2016 | $999 +10.9% | $23,400 |
| 2015 | $901 +6.9% | $23,400 |
| 2014 | $842 | $23,400 |
| 2013 | -- | $23,400 +41% |
| 2001 | -- | $16,598 -75% |
| 2000 | -- | $66,391 |
Find assessor info on the county website
Monthly payment
Est. payment
Payment breakdown
Explore the cost of this home by adjusting the details. Changes won't be saved.Climate risks
Neighborhood: 37601
Nearby schools
GreatSchools rating
- 9/10Towne Acres Elementary SchoolGrades: K-5Distance: 0.4 mi
- 8/10Liberty Bell Middle SchoolGrades: 6-8Distance: 1.2 mi
- 8/10Science Hill High SchoolGrades: 9-12Distance: 1.1 mi
Schools provided by the listing agent
- Elementary: Towne Acres
- Middle: Liberty Bell
- High: Science Hill
Source: TVRMLS. This data may not be complete. We recommend contacting the local school district to confirm school assignments for this home.
- $231,6002 bd2 ba1.1k sqft400 Sunset Dr #P80, Johnson City, TN 37601Off Market

- $286,9003 bd2 ba1.7k sqft400 Sunset Dr APT J46, Johnson City, TN 37604Off Market

- $230,5002 bd2 ba1.3k sqft400 Sunset Dr #K-50, Johnson City, TN 37601Sold
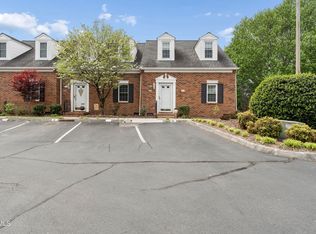
- $210,0002 bd2 ba1.2k sqft400 Sunset Dr APT L60, Johnson City, TN 37601Sold
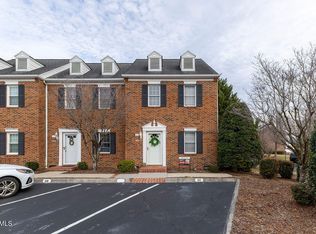
- $238,9002 bd2 ba1.2k sqft400 Sunset Dr APT K52, Johnson City, TN 37604Off Market
- $206,0002 bd2 ba1k sqft400 Sunset Dr APT L57, Johnson City, TN 37604Sold
- $210,0002 bd2 ba1.1k sqft400 Sunset Dr #L58, Johnson City, TN 37601Sold
- $230,1002 bd2 ba1.1k sqft400 Sunset Dr APT P81, Johnson City, TN 37604Off Market
A local agent can set up tours, give advice and negotiate with sellers.
A local lender can help you make sure your offer is ready when you are.
Similar homes
- $199,9002 bd2 ba1.1k sqft1705 W Lakeview Dr APT 1, Johnson City, TN 37601For Sale
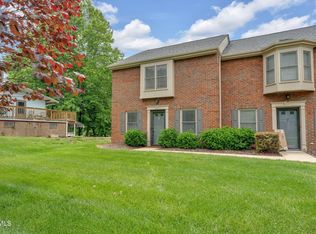 MLS ID #9995536, Tyler Williams. TVRMLS
 - $214,9002 bd3 ba1.3k sqft1203 8th Ave #1, Johnson City, TN 37601For Sale
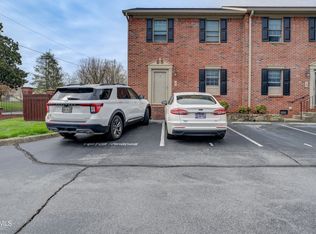 MLS ID #9993389, Melanie Little. TVRMLS
 - $194,9002 bd2 ba1k sqft200 Arrowhead Dr APT 1, Johnson City, TN 37601For Sale
 MLS ID #9995573, Jennifer Lusk. TVRMLS
 - $207,0002 bd2 ba1k sqft2518 Plymouth Rd APT 45, Johnson City, TN 37601For Sale
 MLS ID #9994039, Travis Hathaway. TVRMLS
 - $179,9002 bd2 ba1.1k sqft2022 Heritage Pl #0, Johnson City, TN 37604For SaleMLS ID #9997608, Candice Heath. TVRMLS
- $240,0002 bd2 ba1.3k sqft2700 Indian Ridge Rd APT 19, Johnson City, TN 37601For SaleMLS ID #9997693, William Hunter. TVRMLS
- $196,0002 bd2 ba1.2k sqft2201 Cherokee Rd APT 12, Johnson City, TN 37604For SaleMLS ID #9997532, Tammy Roncaglione. TVRMLS
- $224,9002 bd2 ba1.5k sqft501 Pilgrim Ct APT A, Johnson City, TN 37601For SaleMLS ID #9997999, Jewell McKinney. TVRMLS
- $189,9002 bd2 ba1.2k sqft2258 Forest Acres Dr #2258, Johnson City, TN 37604For SaleMLS ID #9995886, Chris Mullins. TVRMLS
- $255,0002 bd2 ba1.6k sqft1725 W Lakeview Dr Unit 41, Johnson City, TN 37601For SaleMLS ID #9994957, Dale Slivka. TVRMLS
- $209,9002 bd2 ba1k sqft701 Locust St #15, Johnson City, TN 37604For SaleMLS ID #9996770, Bryan Sangid. TVRMLS
- $188,0002 bd2 ba1k sqft2013 Heritage Pl #2013, Johnson City, TN 37604For SaleMLS ID #9996306, Cortney Stewart. TVRMLS
- $235,0002 bd3 ba1k sqft2305 S Greenwood Dr Unit 3, Johnson City, TN 37604For SaleMLS ID #9996727, Kelly Moran. TVRMLS
- $170,0002 bd2 ba1.4k sqft215 Windridge Colony #215, Johnson City, TN 37601For SaleMLS ID #9995350, Joseph Lavender. TVRMLS
- $195,0002 bd2 ba775 sqft701 Locust St #20, Johnson City, TN 37604For SaleBHHS broker feed
- $195,0002 bd2 ba775 sqft701 W Locust St APT 20, Johnson City, TN 37604For SaleMLS ID #9997549, Susan McBride. TVRMLS
- $209,9002 bd1 ba931 sqft701 Locust St #17, Johnson City, TN 37604For SaleMLS ID #9996772, Bryan Sangid. TVRMLS
- $232,0002 bd3 ba1.5k sqft105 Cedar Grove Rd Unit 5, Johnson City, TN 37601For SaleMLS ID #9996312, William Hunter. TVRMLS
- $187,9002 bd1 ba930 sqft2904 Dorothy St, Johnson City, TN 37604For SaleMLS ID #9997484, Tanner Lust. TVRMLS
- $259,9002 bd3 ba1.3k sqft113 Copper Ct, Johnson City, TN 37601For SaleMLS ID #9994314, Nathaniel Trott. TVRMLS
