Buyer paid closing expenses with acceptable offer!!
- Turnkey / Move in ready Condos
- All units have new metal roofs
- Newley Renovated
- Convenient location
- Each unit is similar but unique
The newly established Condos ''Tailwind Townhomes'' are located just minutes from downtown Elizabethton, Sycamore Sholas hospital, Elizabethton High School, and Watauga Lake.
These charming and affordable +/- 1024 total sq ft newly renovated, 2bdr, 1.5 bath condos come equipped with new carpet and vinyl flooring as well as all new kitchen appliances.
HOA will cover common areas including the grounds, septic's, parking, roofs, trash & water bill, and water shed etc.
These little gems are priced to sell fast so call your Realtor TODAY!
Current listed taxes are from when the building was sold as a whole...
Taxes can be divided by 10 (10 units) to get a better sense of what to expect until after the new purchase recording.
Can also contact the county tax assessor office for details.
Sq footage and other listing details pulled from 3rd party All information herein deemed reliable but not guaranteed. Buyer/ Buyers agent to verify all information and schedule showings thru Showing Time or call listing agent...
Sold for $155,500
$155,500
201 Ron Royce Dr #2, Elizabethton, TN 37643
2beds
1,024sqft
Condominium, Residential
Built in 1991
-- sqft lot
$165,500 Zestimate®
$152/sqft
$1,446 Estimated rent
Home value
$165,500
Estimated sales range
Not available
$1,446/mo
Zestimate® history
Owner options
List your home for rent
$1,446/mo
Rent Zestimate®
Find your next renter with Zillow Rental Manager. Plus, with online applications, you can quickly screen prospective tenants – for free.
$1,446/mo
Rent Zestimate®
Refinance and save
$1,122/mo
Est. payment
Refinancing to a lower rate could help reduce your monthly payments and save thousands over the life of the loan.
$1,122/mo
Est. payment
Explore your selling options
Work with a Zillow partner agent
Leverage their expertise and Zillow's premium Showcase listings to get your home seen by more buyers.
Get startedList with your own agent
Get your home in front of millions of buyers by listing it on Zillow.
Learn how to do itSell it yourself
Take full control of how buyers see your home on Zillow by listing For Sale by Owner (FSBO).
List your homeWhat's special
New metal roofsNew kitchen appliances
Zillow last checked:
Listing updated:
Listed by:
Brian Parlier 404-931-4874,
Hurd Realty, LLC
Bought with:
Stephanie Early, 349503
Exit Realty Tri-Cities
Source: TVRMLS,MLS#: 9976983
Facts & features
Interior
Bedrooms & bathrooms
- Bedrooms: 2
- Bathrooms: 2
- Full bathrooms: 1
- 1/2 bathrooms: 1
Heating
- Heat Pump
Cooling
- Heat Pump
Appliances
- Included: Electric Range, Refrigerator
- Laundry: Electric Dryer Hookup, Washer Hookup
Features
- Eat-in Kitchen, Kitchen/Dining Combo, Laminate Counters, Remodeled, Walk-In Closet(s)
- Flooring: Carpet, Vinyl
- Doors: Storm Door(s)
- Windows: Insulated Windows
Interior area
- Total structure area: 1,024
- Total interior livable area: 1,024 sqft
Property
Parking
- Parking features: Deeded, Asphalt
Features
- Levels: Two
- Stories: 2
- Patio & porch: Back, Rear Patio
Lot
- Topography: Cleared, Sloped
Details
- Additional structures: Shed(s), Storage
- Parcel number: 028 036.01
- Zoning: Commercial
Construction
Type & style
- Home type: Condo
- Architectural style: Other,See Remarks
- Property subtype: Condominium, Residential
Materials
- Brick
- Foundation: Block
- Roof: Metal
Condition
- Updated/Remodeled,Average
- New construction: No
- Year built: 1991
Utilities & green energy
- Sewer: Septic Tank, See Remarks
- Water: Shared Well
- Utilities for property: See Remarks
Community & HOA
Community
- Security: Smoke Detector(s)
- Subdivision: Not In Subdivision
HOA
- Has HOA: Yes
- Amenities included: Landscaping
- HOA fee: $150 monthly
Location
- Region: Elizabethton
Financial & listing details
- Price per square foot: $152/sqft
- Date on market: 3/8/2025
- Listing terms: Cash,Conventional,FHA,THDA,USDA Loan,VA Loan
Price history
| Date | Event | Price |
|---|---|---|
| 4/17/2025 | Sold | $155,500+3.7%$152/sqft |
Source: TVRMLS #9976983 Report a problem | ||
| 3/13/2025 | Pending sale | $149,900$146/sqft |
Source: TVRMLS #9976983 Report a problem | ||
| 3/8/2025 | Listed for sale | $149,900$146/sqft |
Source: TVRMLS #9976983 Report a problem | ||
| 12/2/2024 | Listing removed | $149,900$146/sqft |
Source: TVRMLS #9967404 Report a problem | ||
| 9/30/2024 | Price change | $149,900-16.7%$146/sqft |
Source: TVRMLS #9967404 Report a problem | ||
| 7/1/2024 | Pending sale | $179,900$176/sqft |
Source: TVRMLS #9967404 Report a problem | ||
| 6/26/2024 | Contingent | $179,900$176/sqft |
Source: TVRMLS #9967404 Report a problem | ||
| 6/26/2024 | Pending sale | $179,900$176/sqft |
Source: TVRMLS #9967404 Report a problem | ||
| 6/20/2024 | Contingent | $179,900$176/sqft |
Source: TVRMLS #9967404 Report a problem | ||
| 6/19/2024 | Listed for sale | $179,900$176/sqft |
Source: TVRMLS #9967404 Report a problem | ||
Public tax history
Tax history is unavailable.
Neighborhood: Hunter
Nearby homes
- $169,9002 bd2 ba1k sqft201 Ron Royce Dr #8, Elizabethton, TN 37643For Sale

- $163,0002 bd2 ba1k sqft201 Ron Royce Dr #9, Elizabethton, TN 37643Sold

- $184,0002 bd2 ba1k sqft201 Ron Royce Dr #1, Elizabethton, TN 37643Sold
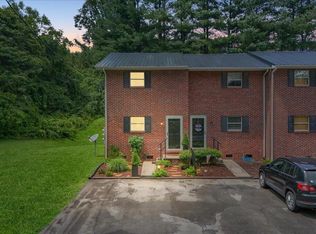
- $164,9002 bd2 ba1k sqft201 Ron Royce Dr #10, Elizabethton, TN 37643Sold
- $149,9002 bd2 ba1k sqft201 Ron Royce Dr #6, Elizabethton, TN 37643Sold
- $149,9002 bd2 ba1k sqft201 Ron Royce Dr #5, Elizabethton, TN 37643Sold
- $155,4002 bd2 ba1k sqft201 Ron Royce Dr #3, Elizabethton, TN 37643Sold
- $176,0002 bd2 ba1k sqft201 Ron Royce Dr #4, Elizabethton, TN 37643Sold
Nearby schools
GreatSchools rating
- 4/10Hunter Elementary SchoolGrades: K-8Distance: 0.5 mi
- 4/10Unaka High SchoolGrades: 9-12Distance: 1.4 mi
- 4/10Hampton High SchoolGrades: 9-12Distance: 3 mi
Schools provided by the listing agent
- Elementary: East Side
- Middle: T A Dugger
- High: Elizabethton
Source: TVRMLS. This data may not be complete. We recommend contacting the local school district to confirm school assignments for this home.


Get pre-qualified for a loan
At Zillow Home Loans, we can pre-qualify you in as little as 5 minutes with no impact to your credit score.An equal housing lender. NMLS #10287.
- Tennessee
- Carter County
- Elizabethton
- 37643
- Hunter
- 201 Ron Royce Dr Unit 2
Nearby cities
Nearby neighborhoods
Nearby zip codes
Other Elizabethton Topics
