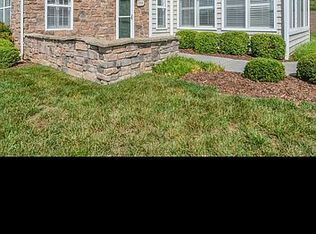
Welcome to 1810 Sundale Rd, a well-appointed 3-bedroom, 2-bath home offering approximately 1,750 finished square feet. Inside, you'll find an open-concept layout that creates a comfortable flow between the living, dining, and kitchen areas--perfect for both everyday living and entertaining. The home has had renovations and updates recently completed giving it a new, welcome feel.
Outside, the large back deck overlooks the flat yard and provides an ideal space for hosting friends, enjoying your morning coffee, grilling out, or simply relaxing at the end of the day.
With an address on Sundale, you know the location is PRIME! Central Johnson City location, close to the mall, Science Hill and all things necessary like shopping, food, grocery, etc make this home a hot item! Check it out!
For sale
$424,950
1810 Sundale Rd, Johnson City, TN 37604
3beds
1,750sqft
Single Family Residence, Residential
Built in 1970
0.34 Acres Lot
$404,800 Zestimate®
$243/sqft
$-- HOA
What's special
Overlooks the flat yardOpen-concept layoutLarge back deck
- 42 days
- 625
- 43
Zillow last checked:
Listing updated:
Listed by:
Gail Gouge 423-612-4358,
Foundation Realty Group 423-218-9554
Source: TVRMLS,MLS#: 10001483
Facts & features
Interior
Bedrooms & bathrooms
- Bedrooms: 3
- Bathrooms: 2
- Full bathrooms: 2
Heating
- Central
Cooling
- Central Air
Appliances
- Included: Dishwasher, Microwave, Range, Refrigerator
- Laundry: Electric Dryer Hookup, Washer Hookup
Features
- Eat-in Kitchen, Entrance Foyer, Granite Counters, Remodeled
- Flooring: Carpet, Laminate, Tile, Vinyl
- Number of fireplaces: 1
- Fireplace features: Den, Gas Log
Interior area
- Total structure area: 1,750
- Total interior livable area: 1,750 sqft
Property
Parking
- Total spaces: 2
- Parking features: Asphalt
- Garage spaces: 2
Features
- Levels: One
- Stories: 1
- Patio & porch: Back, Deck, Front Patio
Lot
- Size: 0.34 Acres
- Dimensions: 100 x 150
- Topography: Level
Details
- Parcel number: 046a D 01800 000
- Zoning: R1
Construction
Type & style
- Home type: SingleFamily
- Architectural style: Ranch
- Property subtype: Single Family Residence, Residential
Materials
- Brick, Vinyl Siding
- Foundation: Slab
- Roof: Composition,Shingle
Condition
- Updated/Remodeled,Above Average
- New construction: No
- Year built: 1970
Utilities & green energy
- Sewer: Public Sewer
- Water: Public
- Utilities for property: Electricity Connected, Sewer Connected, Water Connected
Community & HOA
Community
- Subdivision: North Hills
HOA
- Has HOA: No
Location
- Region: Johnson City
Financial & listing details
- Price per square foot: $243/sqft
- Tax assessed value: $305,000
- Annual tax amount: $2,355
- Date on market: 9/29/2026
- Listing terms: Cash,Conventional,VA Loan
- Electric utility on property: Yes
Estimated market value
$404,800
$385,000 - $425,000
$1,977/mo
Price history
| Date | Event | Price |
|---|---|---|
| 9/29/2026 | Listed for sale | $424,950+109.3%$243/sqft |
Source: TVRMLS #10001483 Report a problem | ||
| 7/29/2021 | Sold | $203,000+10.7%$116/sqft |
Source: TVRMLS #9925953 Report a problem | ||
| 7/22/2021 | Listed for sale | $183,300+22.2%$105/sqft |
Source: TVRMLS #9925953 Report a problem | ||
| 10/6/2009 | Sold | $150,000-5.4%$86/sqft |
Source: Public Record Report a problem | ||
| 9/29/2009 | Listed for sale | $158,500+9.3%$91/sqft |
Source: ERA Golden Key Real Estate Co., Inc. #284116 Report a problem | ||
| 5/8/2006 | Sold | $145,000+51%$83/sqft |
Source: Public Record Report a problem | ||
| 9/5/1997 | Sold | $96,000$55/sqft |
Source: Public Record Report a problem | ||
Public tax history
| Year | Property taxes | Tax assessment |
|---|---|---|
| 2025 | $2,355 +0.8% | $76,250 |
| 2024 | $2,336 +23.4% | $76,250 +66.4% |
| 2023 | $1,893 +6.4% | $45,825 |
| 2022 | $1,778 | $45,825 |
| 2021 | $1,778 +0.5% | $45,825 |
| 2020 | $1,769 +79.5% | $45,825 |
| 2019 | $985 | $45,825 +14.1% |
| 2018 | -- | $40,175 |
| 2017 | $1,715 | $40,175 |
| 2016 | $1,715 +10.9% | $40,175 |
| 2015 | $1,547 +6.9% | $40,175 |
| 2014 | $1,446 | $40,175 |
| 2013 | -- | $40,175 -4.3% |
| 2011 | $1,463 +0.9% | $42,000 |
| 2010 | $1,451 | $42,000 |
| 2009 | $1,451 | $42,000 |
| 2008 | -- | $42,000 +37% |
| 2007 | $1,312 +8.9% | $30,650 |
| 2006 | $1,205 +3.4% | $30,650 |
| 2005 | $1,165 | $30,650 |
| 2004 | $1,165 -4.7% | $30,650 +2.3% |
| 2003 | $1,222 | $29,950 0% |
| 2001 | -- | $29,951 -75% |
| 2000 | -- | $119,803 |
Find assessor info on the county website
Monthly payment
Est. payment
Payment breakdown
Explore the cost of this home by adjusting the details. Changes won't be saved.Climate risks
Neighborhood: 37604
Nearby schools
Schools provided by the listing agent
- Elementary: Woodland Elementary
- Middle: Liberty Bell
- High: Science Hill
Source: TVRMLS. This data may not be complete. We recommend contacting the local school district to confirm school assignments for this home.
Similar homes
- $430,0004 bd2 ba2.4k sqft2204 Knob Creek Rd, Johnson City, TN 37604For Sale
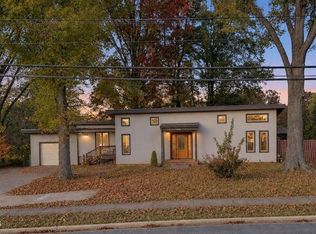 MLS ID #10003127, Larry C LeSueur. TVRMLS
- $399,0003 bd3 ba2.1k sqft4 Royal Ct, Johnson City, TN 37604For Sale
 MLS ID #10001579, Erika Santucci. TVRMLS
- $449,5004 bd3 ba2.2k sqft107 Oak Ln, Johnson City, TN 37604For Sale
 MLS ID #9998080, Sam Taylor. TVRMLS
- $429,9002 bd2 ba1.8k sqft369 Villa View Point, Johnson City, TN 37604For Sale By Owner